

St John’s Wood Square: the transformation of one of London’s most historic sites
Spacious lateral homes, supreme craftsmanship and outstanding wellbeing facilities make this exceptional development a rare capital opportunity

Spacious lateral homes, supreme craftsmanship and outstanding wellbeing facilities make this exceptional development a rare capital opportunity
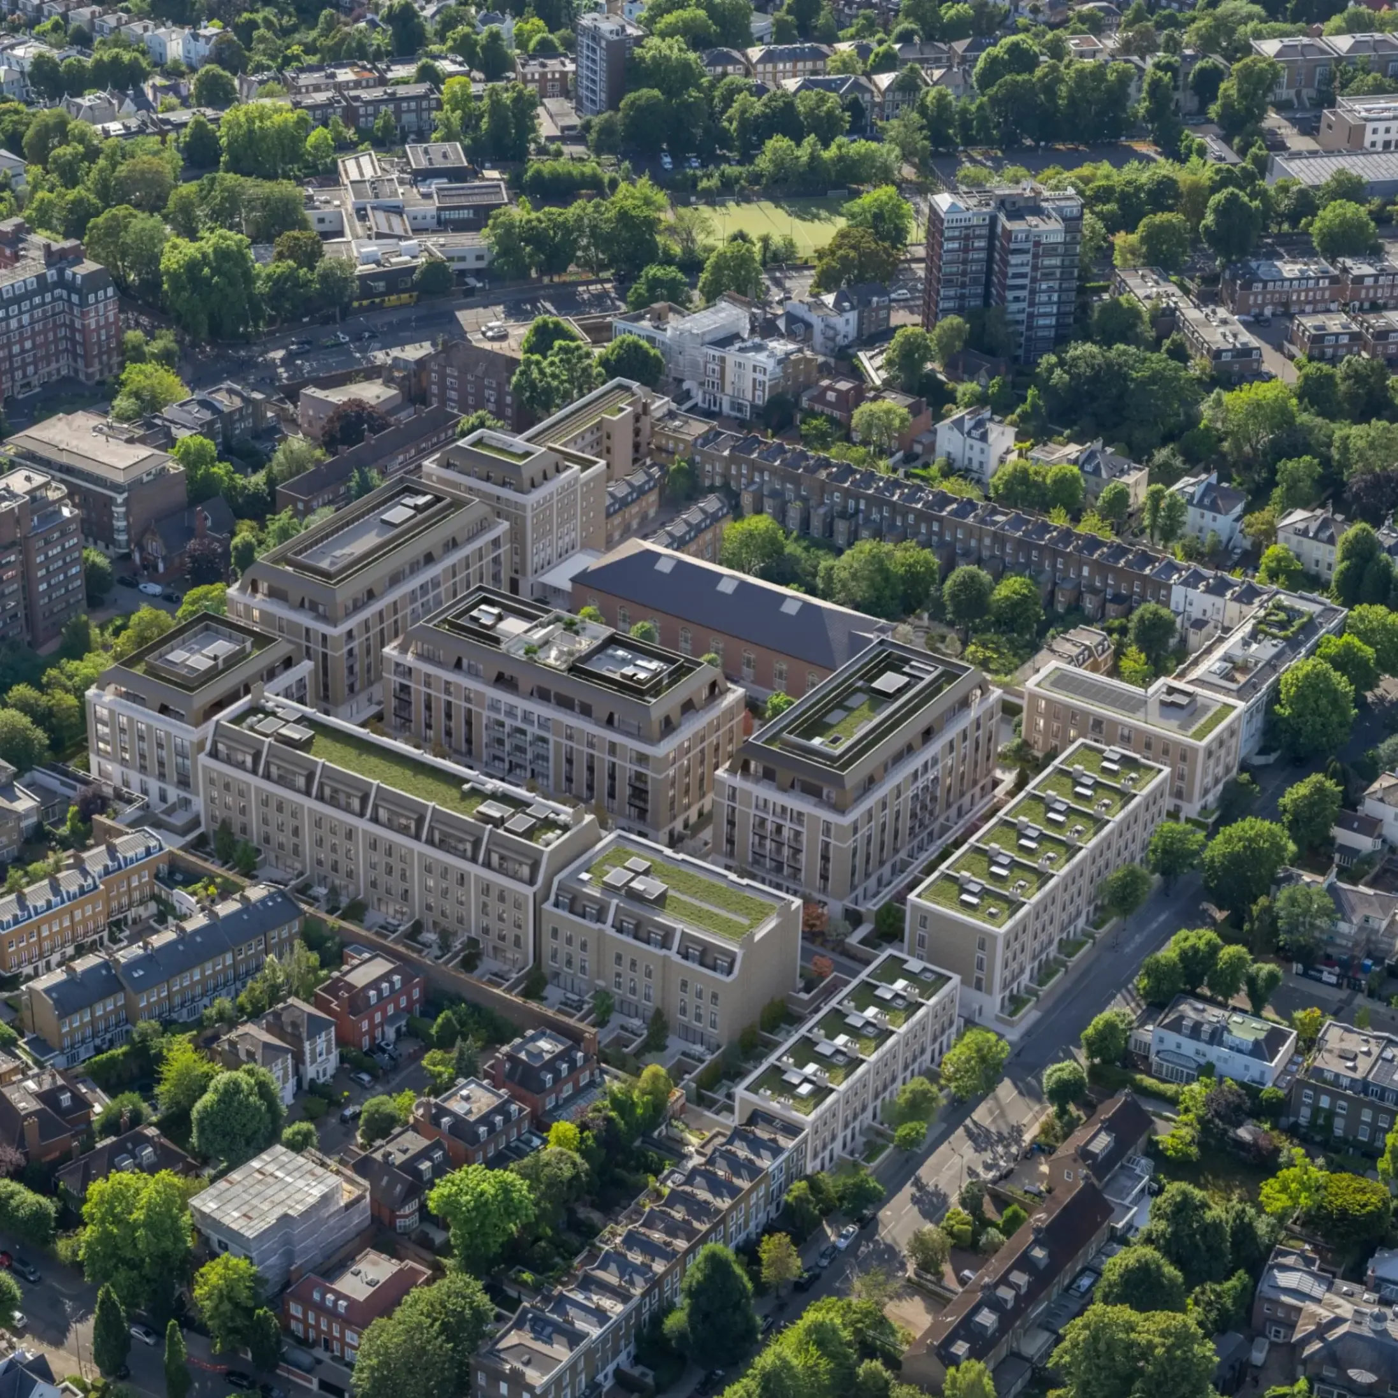
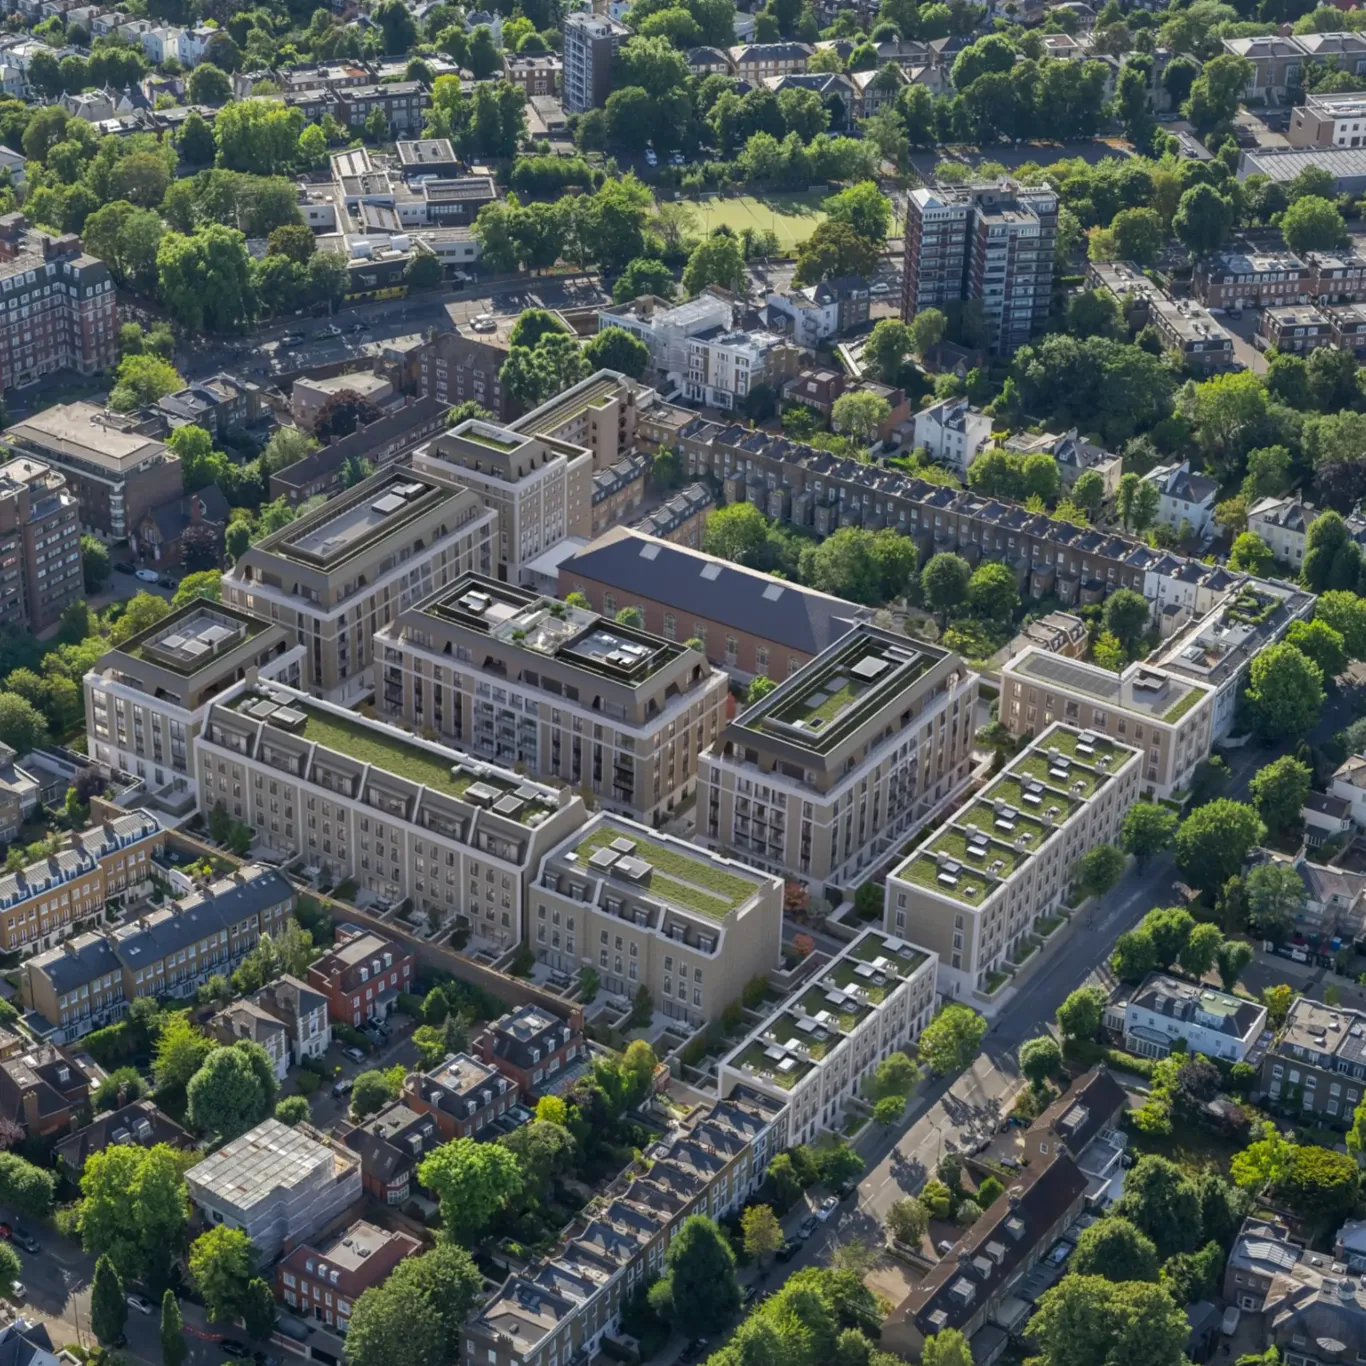
St John’s Wood Square is a super-prime development in a favoured London neighbourhood that combines exclusivity and superb leisure amenities with one of the very last opportunities to own an apartment of its kind. Launched for sale this autumn with 109 apartments and 11 townhouses to be delivered from 2028, it marks the culmination of a lengthy and carefully planned project to transform the historic 5.5 acre site, home for over 100 years to The King’s Troops and The Royal Horse Artillery.
The development was one of the final schemes in the capital to receive planning permission before Westminster Council introduced a cap of 200 square metres on new-build homes. As noted in Knight Frank’s newly published The Residence Report, these new planning rules apply to a wide area of central London, including Mayfair, Belgravia and Knightsbridge, calling time on the construction of larger lateral homes, and ensure that the handsome proportions of St John’s Wood Square – where residences average 300 square metres with some over 740 square metres – are especially notable.
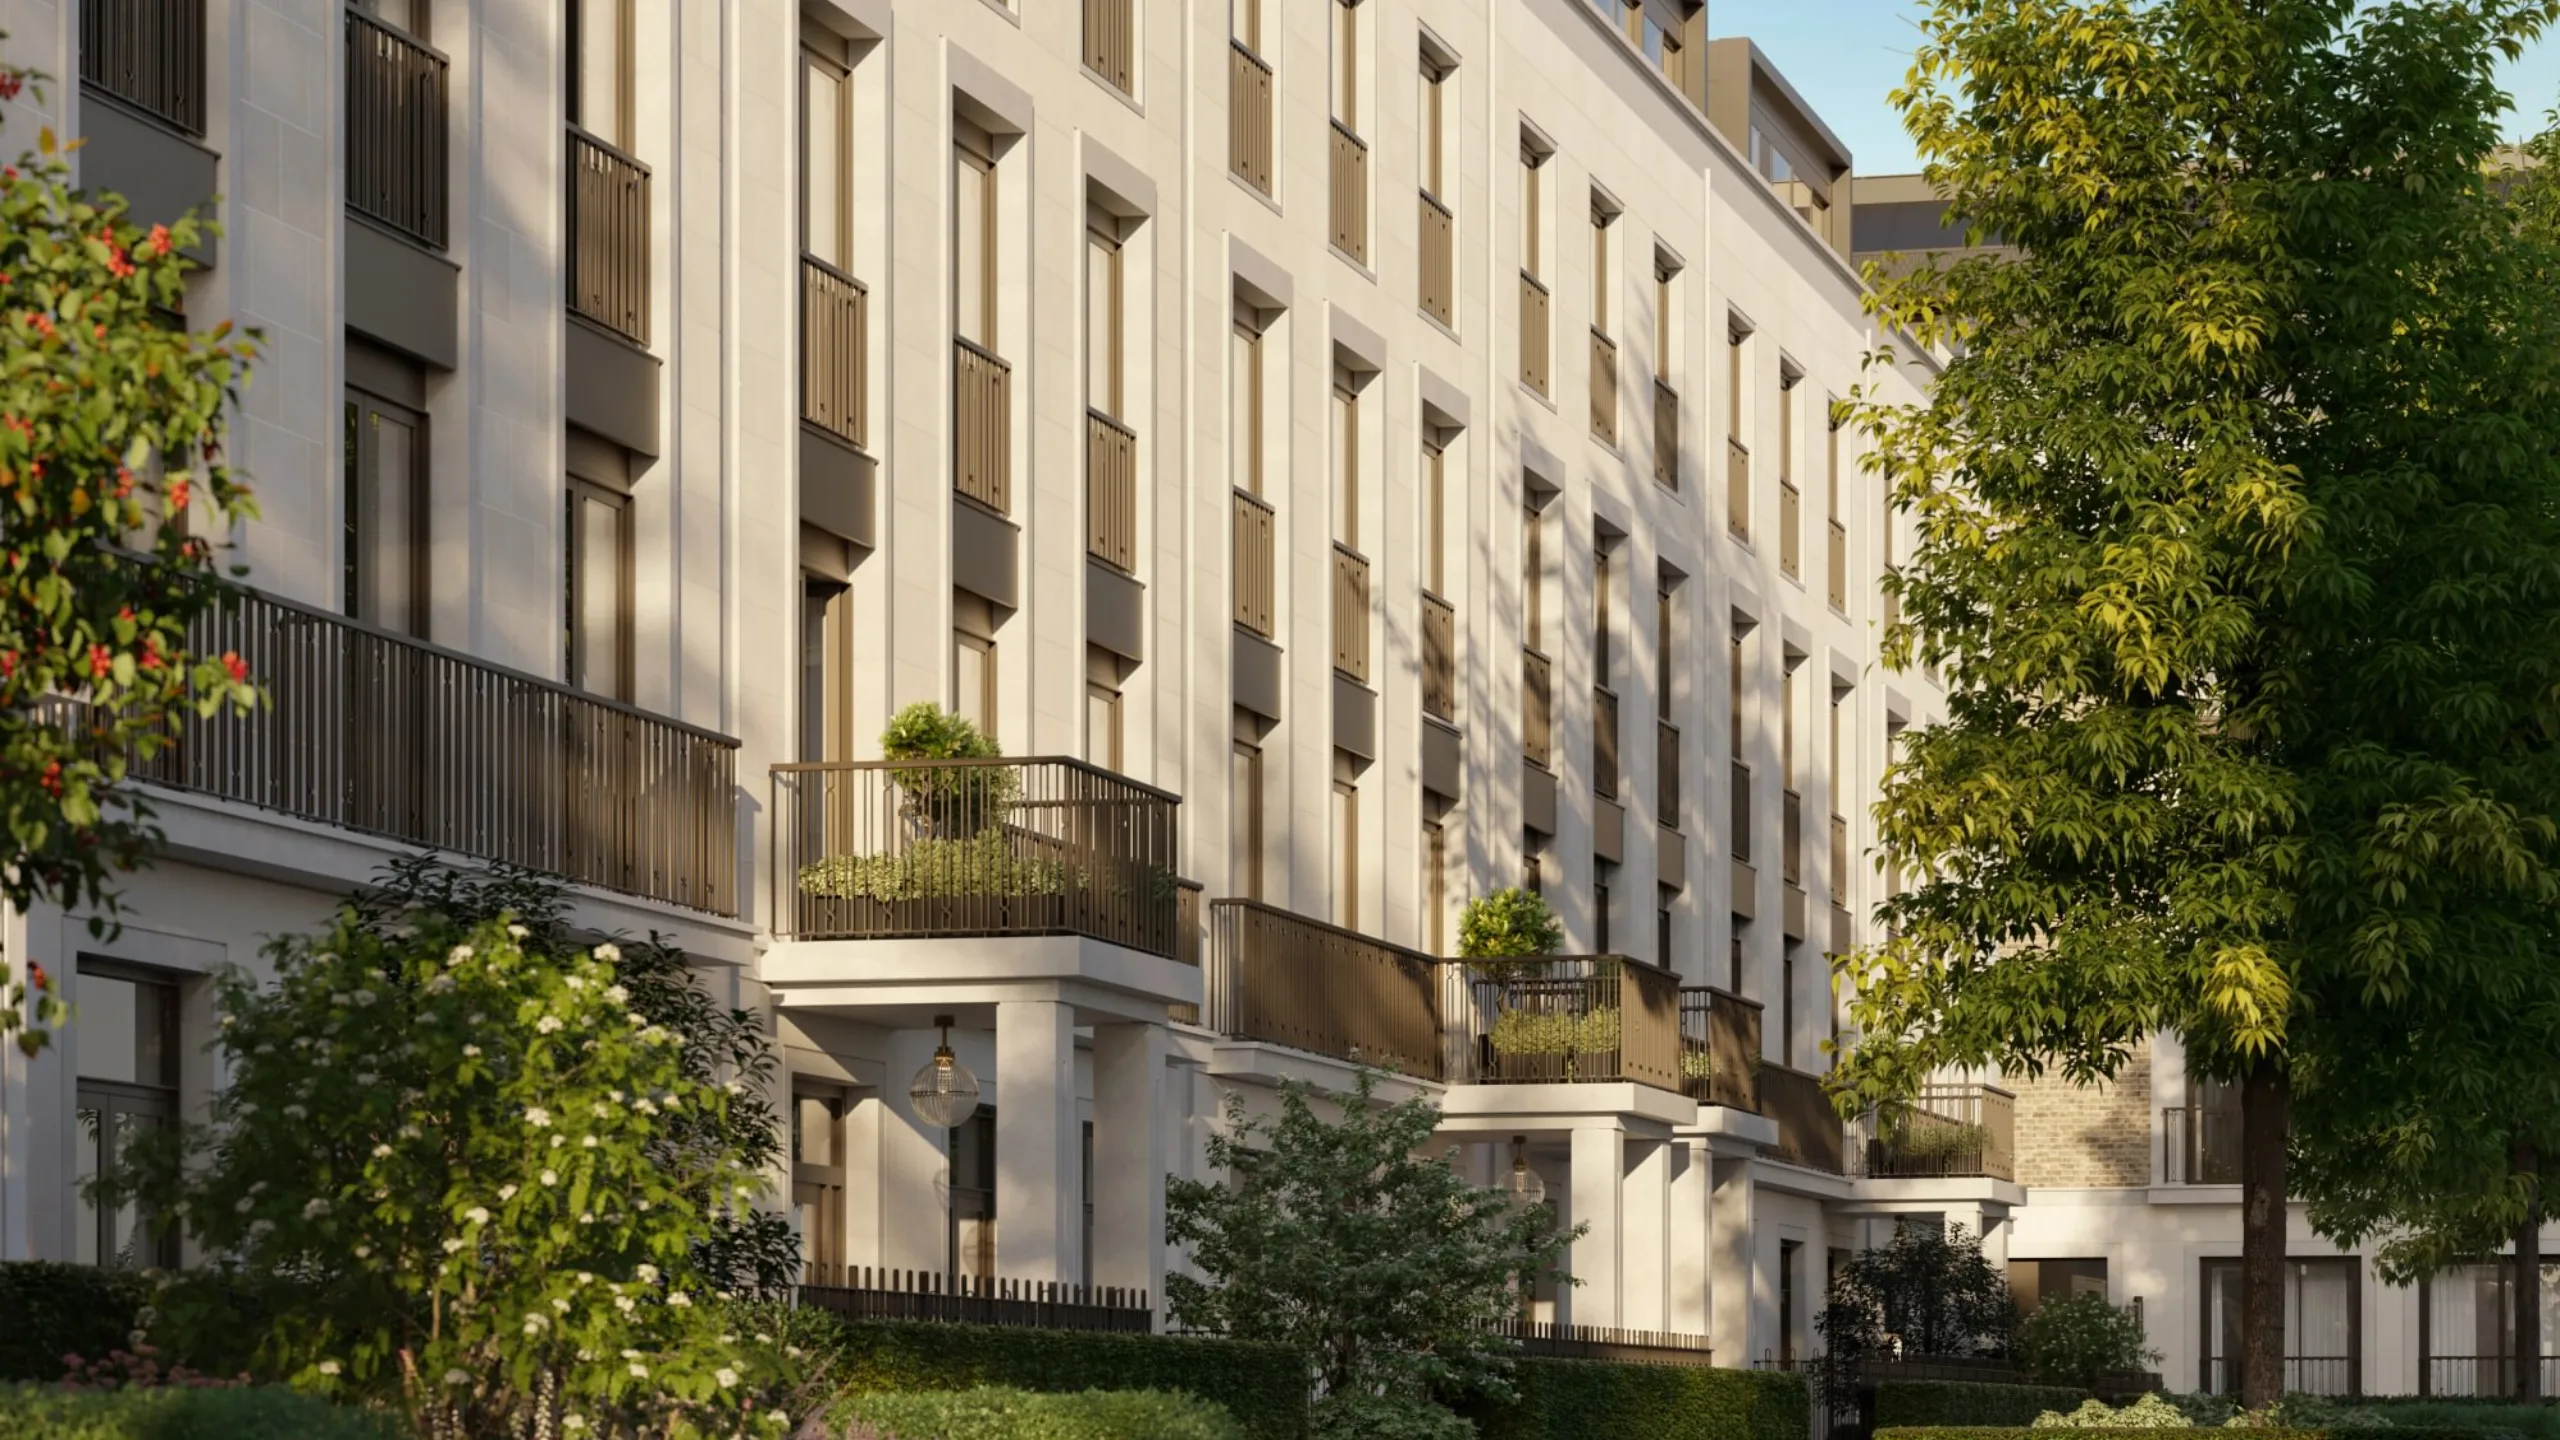
“St John’s Wood Square is the last residential site of real scale to be delivered in central London and the first super-prime scheme of scale in the NW8 postcode,” says Rupert des Forges, Knight Frank’s Head of Prime Central London Developments.
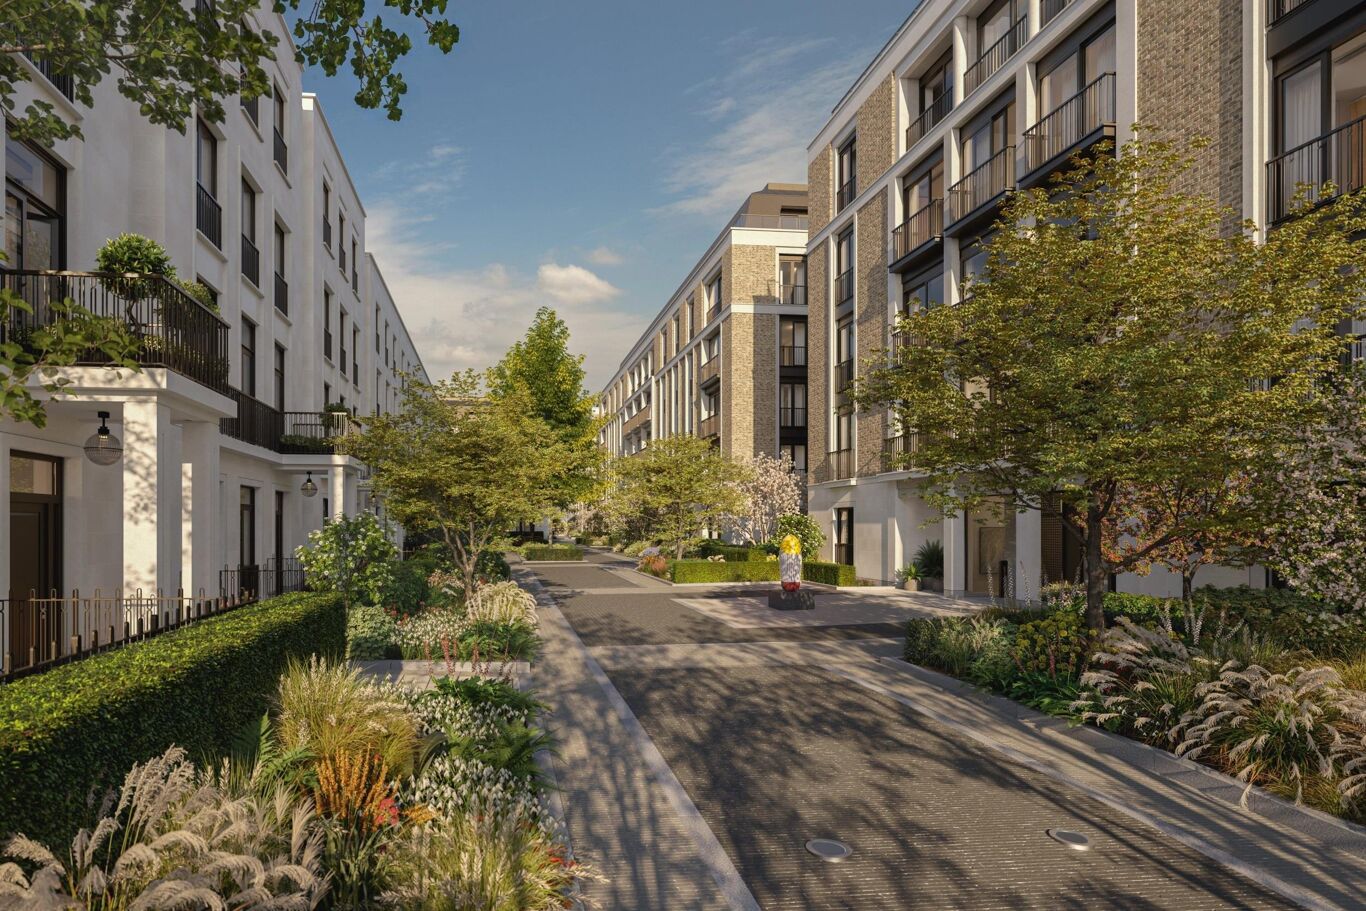
“It’s an exceptionally well-curated scheme: low-rise, low-density and architecturally elegant, designed to sit comfortably in its surroundings. Its proximity to St John’s Wood’s much-loved High Street, recently voted the second best in the UK by The Times, and to Regent’s Park, Primrose Hill and the West End, is notable, but so too is its wonderfully tranquil setting, with 2.6 acres given over to landscaped gardens.”
Development
St John’s Wood Square provides a rare opportunity to live within one of London’s most beautiful and historic residential neighbourhoods.
Designed by Squire & Partners with interiors by international design firms Yabu Pushelberg and Richards Stanisich, the aim throughout is to marry meticulous craftsmanship with a reverence for tradition. Alongside a clear reference to London’s prized garden squares, the use of refined materials including Portland stone, Calacatta Oro marble and Welsh slate ensure a blend of timeless architecture and outstanding quality. Internally, generous volumes and expanses of glass ensure residences are filled with light while externally, 330 mature trees have been planted on site. They add to the ‘climate resistant’ landscaping by famed landscape designer Andy Sturgeon, a nine-time Chelsea Flower Show Gold Medal winner and three-time Best in Show winner.
At the heart of the project, in the development’s central square, The Riding School is a Grade II-listed heritage building with almost 200 years of military history. It was most notably the former home of The King’s Troop, Royal Artillery, a ceremonial unit of the British Army, who were stationed and trained there. This historical link was highly valued by the local community, bringing royal visitors over the years that included King George VI, Queen Elizabeth II, Princess Diana and King Charles. When the troops and their horses relocated to Woolwich Barracks in 2012, crowds lined the High Street to bid them farewell as they rode out for the final time.
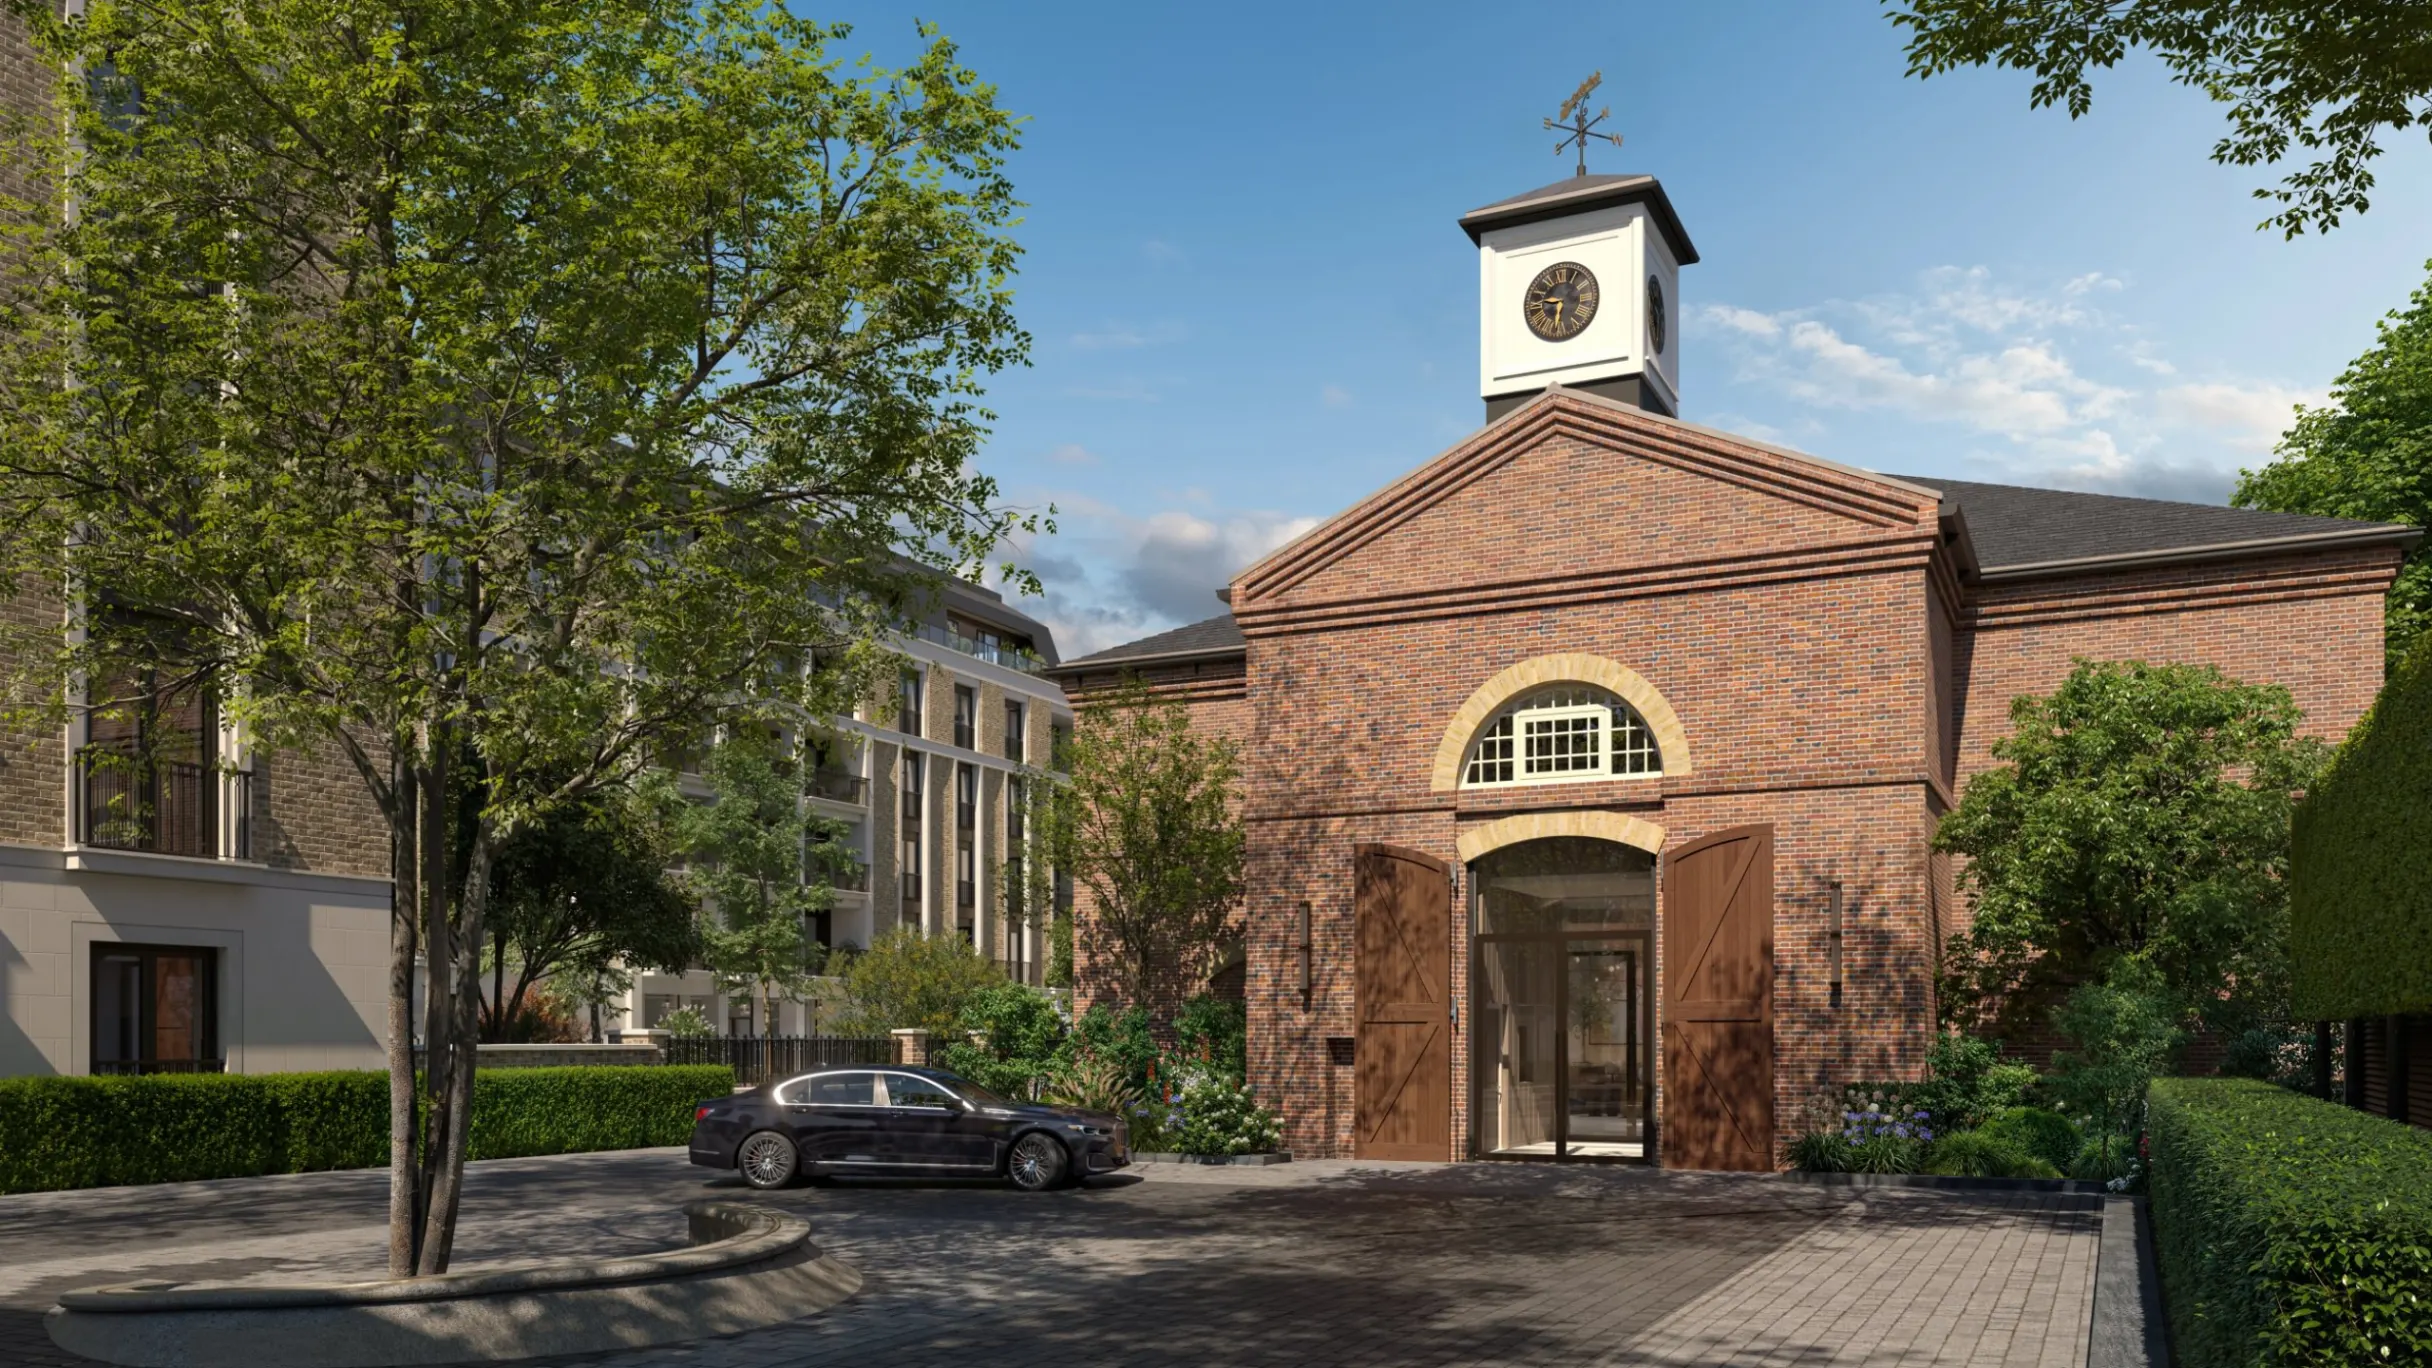
Today, freshly renamed as The Riding Club, the historic building has been dramatically transformed into an exclusive sanctuary of wellbeing. Facilities are headlined by a professional-grade ASB GlassFloor, that converts between perfectly marked courts for tennis, pickleball, football, badminton, basketball, netball or volleyball and there’s also a 20-metre swimming pool, sauna and steam rooms, cold plunge pool and gymnasium with training studio, spa and treatment rooms.
Restoring the Riding Club involved extraordinary architectural skill and was the work of WilkinsonEyre, whose previous projects include the repurposing of Battersea Power Station and Gardens by the Bay in Singapore.
“Our brief was to take an historic Grade II-listed building that was highly valued by the local community and visited by royalty, and transform it into a supremely comfortable, inspiring and high-end private members’ club with state-of-the-art amenities,” says Stafford Critchlow, architect and Board Director at WilkinsonEyre. “All while also retaining its wonderful volume where for many, many decades, The King’s Troop had trained.”
Along with specialist teams from engineer contractors McGee, heritage specialists Walter Lily, construction company Multiplex and structural engineers Robert Bird Group, the result is an engineering feat, and a winning example of heritage meets modern functionality. For residents, it is a 40,000 square foot amenity with a world-class focus on health and longevity, and a space for working, entertaining and relaxing.
The Residence Report outlines the remarkable recent expansion of the luxury branded residences development sector, a global residential market that has almost tripled in size over the past decade. Yet while St John’s Wood Square has all the attributes and amenities expected in a leading branded residence, the specific character and reputation of the neighbourhood itself meant the decision was taken not to align with any one brand.

“St John’s Wood is a very discreet, unassuming but sophisticated market,” writes Gareth Stow, CEO of St John’s Wood Square in The Residence Report. “In this environment it made sense not to lean on a hotel name: we want St John’s Wood Square to stand on its own merits.” It’s a decision vindicated by the fact that St John’s Wood Square has already generated considerable local interest, says des Forges.
“The combination of the accessibility it provides, in and around London and to Heathrow airport, with the peace and security of the site, and of course the range of local schooling and facilities, gives the development wide international appeal, but we anticipate that towards half of purchasers will have some connection to the local area,” he says.
“Perhaps those downsizing from large family homes, people with family there already or who previously lived locally. St John’s Wood is a well-established, mature and elegant residential neighbourhood that sits between two of London’s great parks, Primrose Hill and Regent’s Park. It is filled with history, from Lord’s, the world’s oldest continuously used cricket ground, to the interesting architecture of substantial 19th-century villas on tree-lined streets. It’s a London favourite for very good reason.”
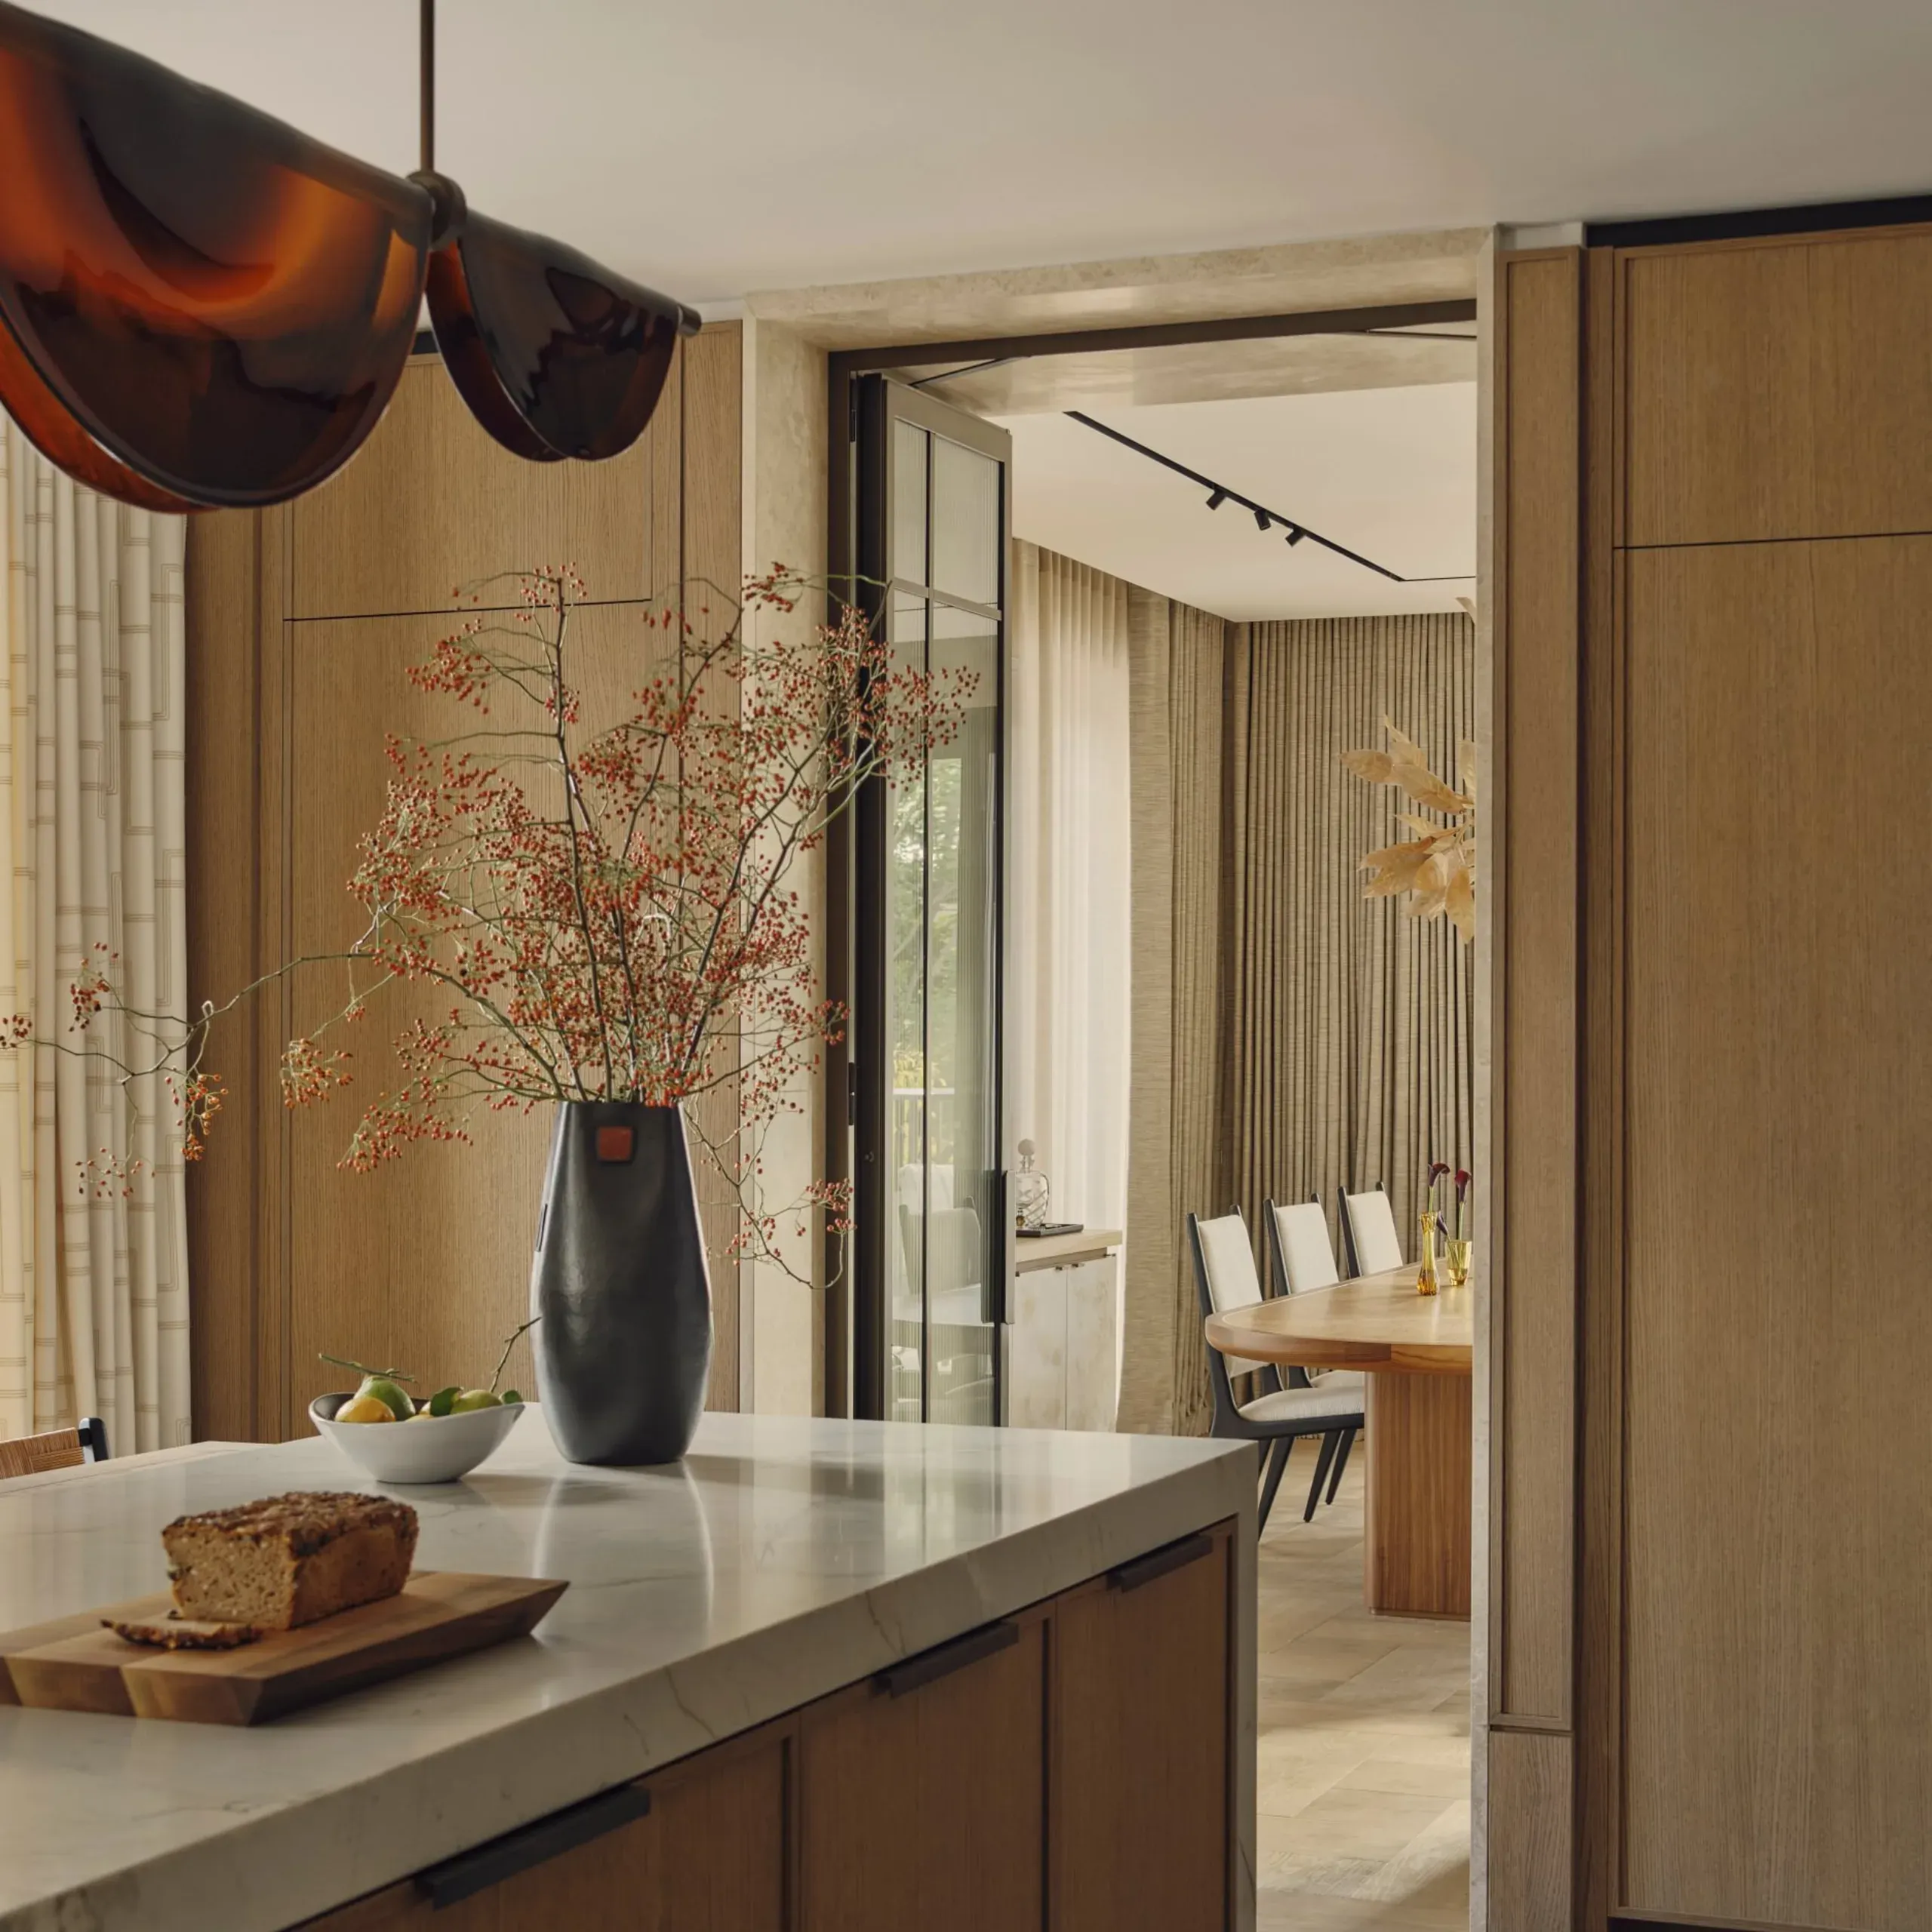
Interior images are of St John's Wood Square show residence, designed by Portia Fox
Contact our London New Homes team
Homes
Spacious lateral homes, supreme craftsmanship and outstanding wellbeing facilities make this exceptional development a rare capital opportunity
07 October 2026

Homes
From solar panels and heat pumps to intelligent lighting and water-saving systems, energy efficiency is becoming a defining feature of modern homeownership
05 October 2026

Locations
As commuting patterns evolve, these well-connected locations are attracting buyers looking for flexibility, convenience and a better work-life balance
02 October 2026
Locations
Transaction volumes are rising as improving sentiment encourages buyers and sellers back into the prime central London market
21 September 2026
Inspiration
How changing patterns of wealth mobility are reshaping demand for prime properties and branded residences
18 September 2026

Homes
Small in size but mighty in stature, Monaco’s Mediterranean lifestyle, world-class calendar of events and alluring property options make it a magnet for the wealthy
14 September 2026

Locations
Consistently ranked among London’s happiest boroughs, Richmond pairs exceptional green space, top-performing schools and elegant homes with effortless access to the capital
11 September 2026

Locations
From top-performing state schools to leading independent education, these sought-after locations combine exceptional schooling with family-friendly homes and communities
09 September 2026

Homes
With education a key driver behind relocation decisions, these standout properties combine proximity to renowned international schools with an exceptional quality of life
03 September 2026
Locations
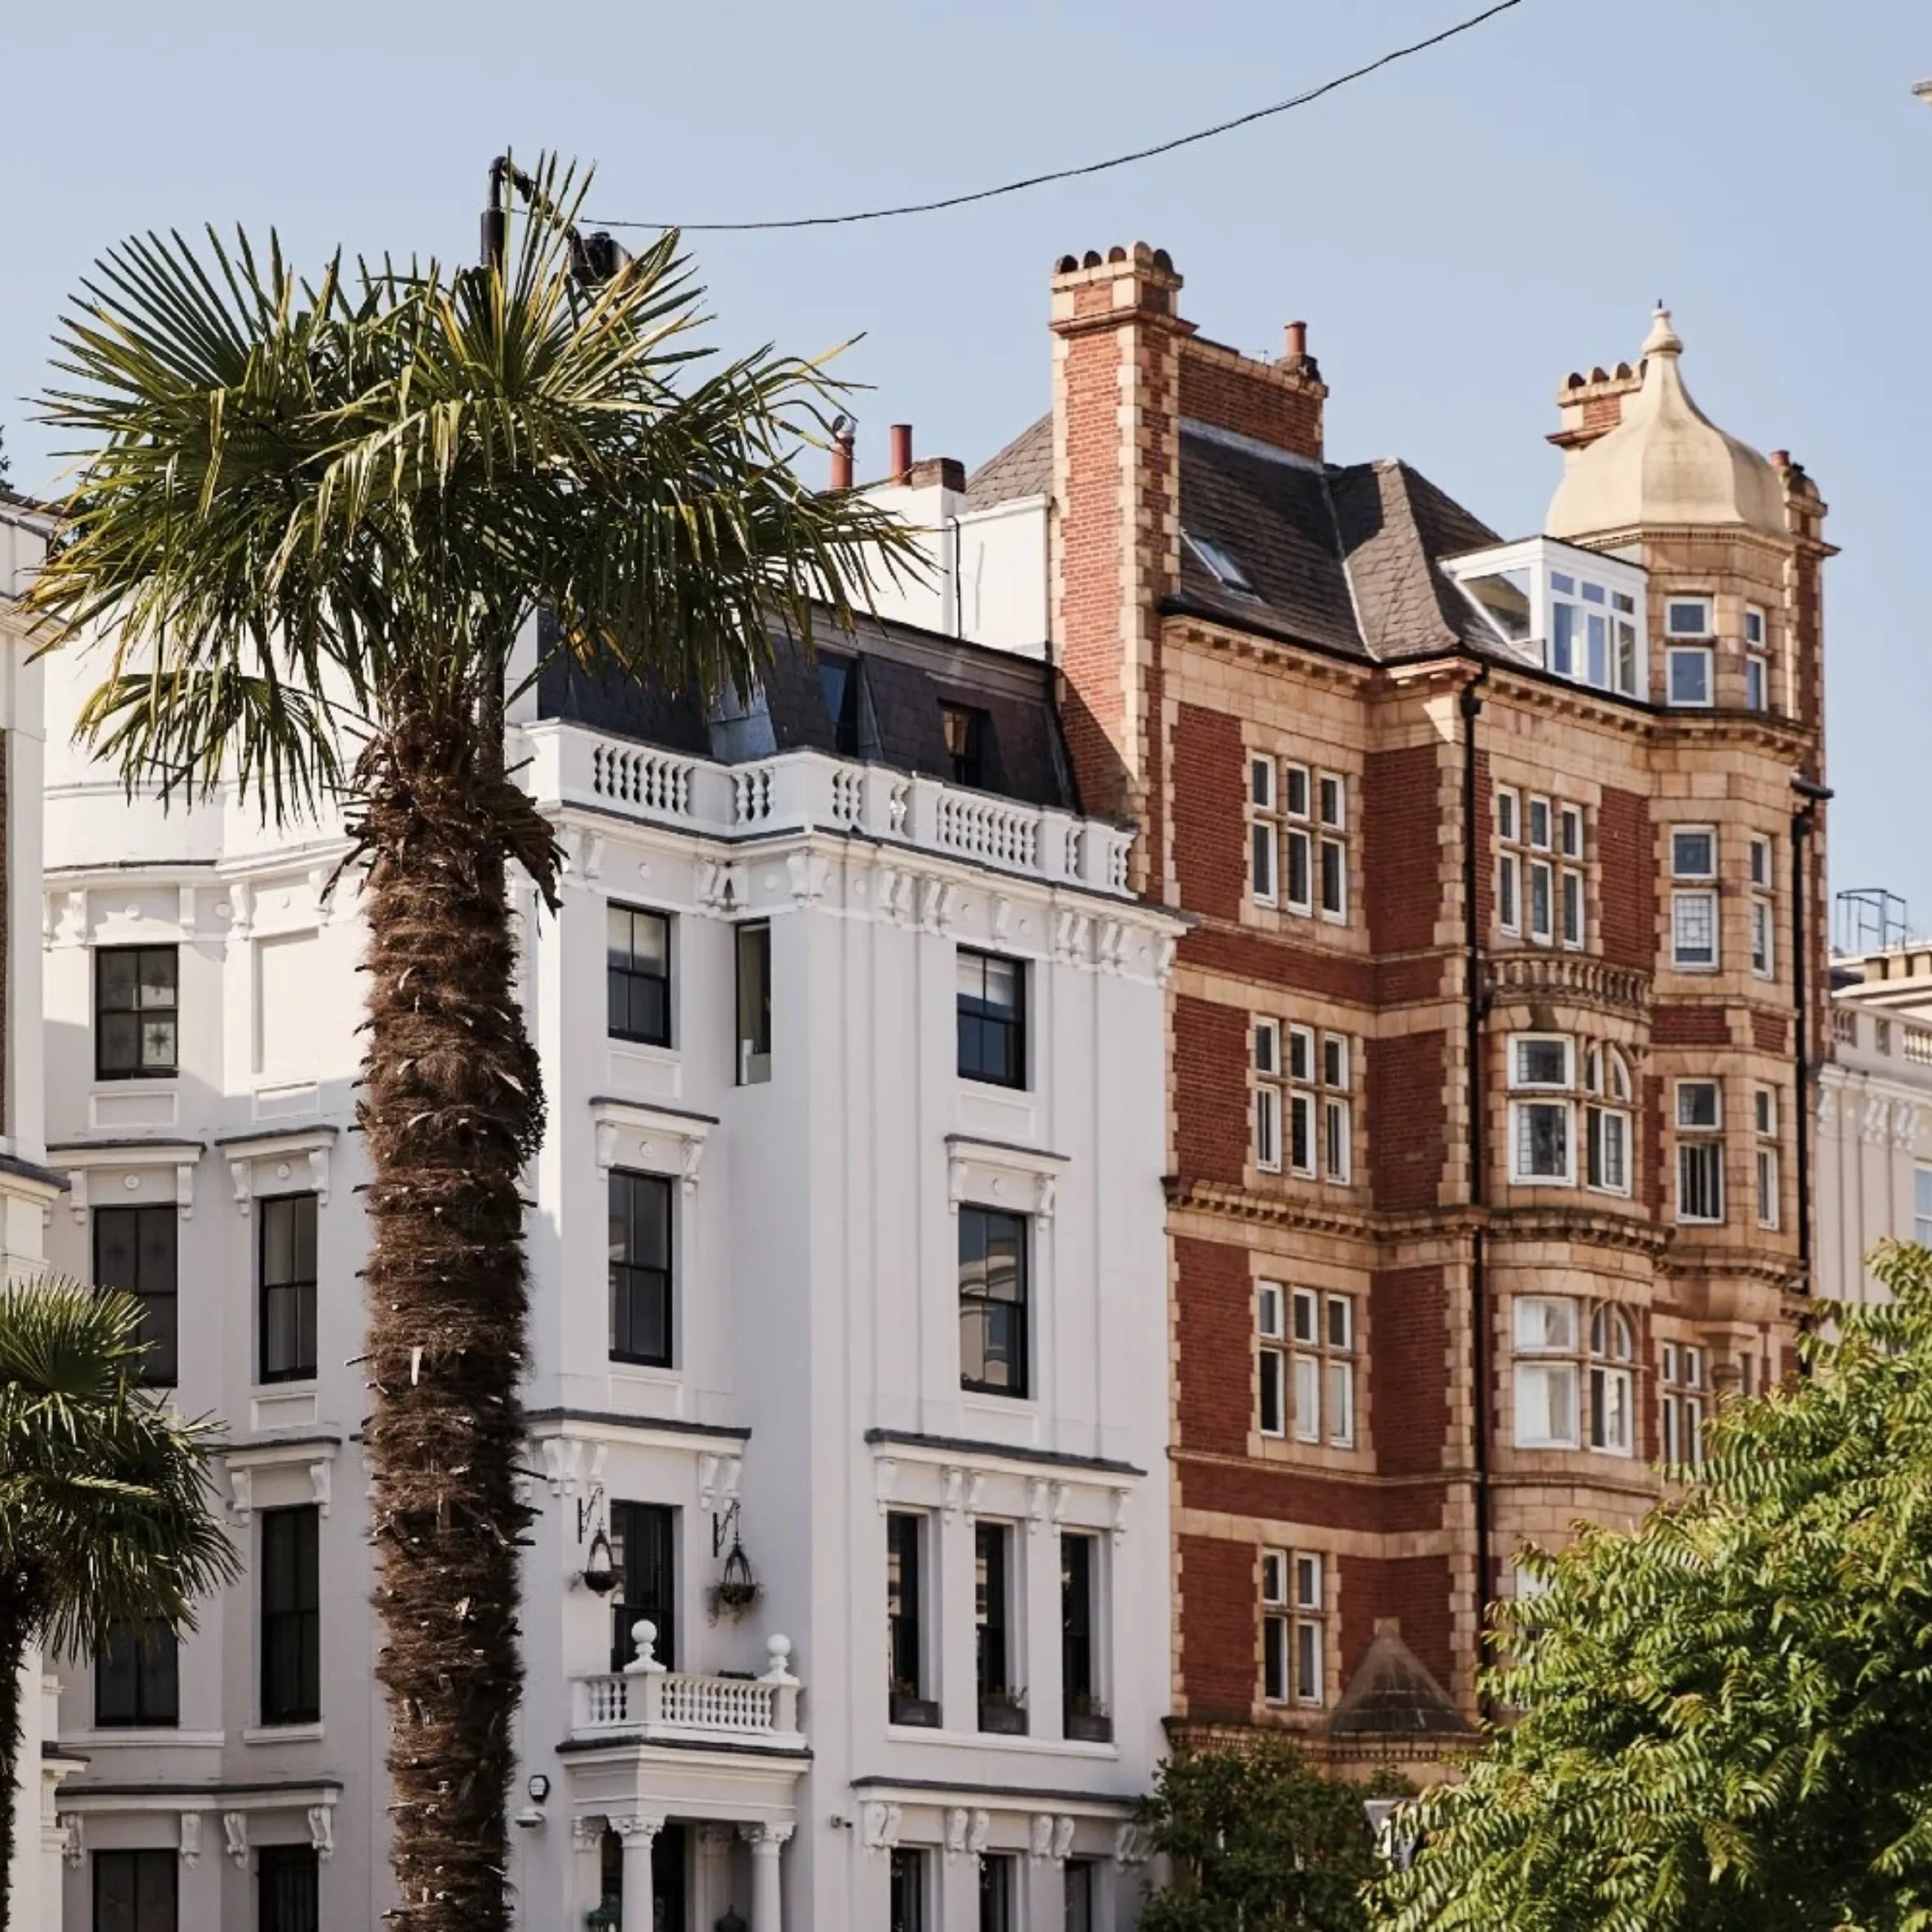
From pastel terraces to garden squares and world-famous markets, Notting Hill blends charm, culture and community like nowhere else in the capital
25 August 2026
Inspiration
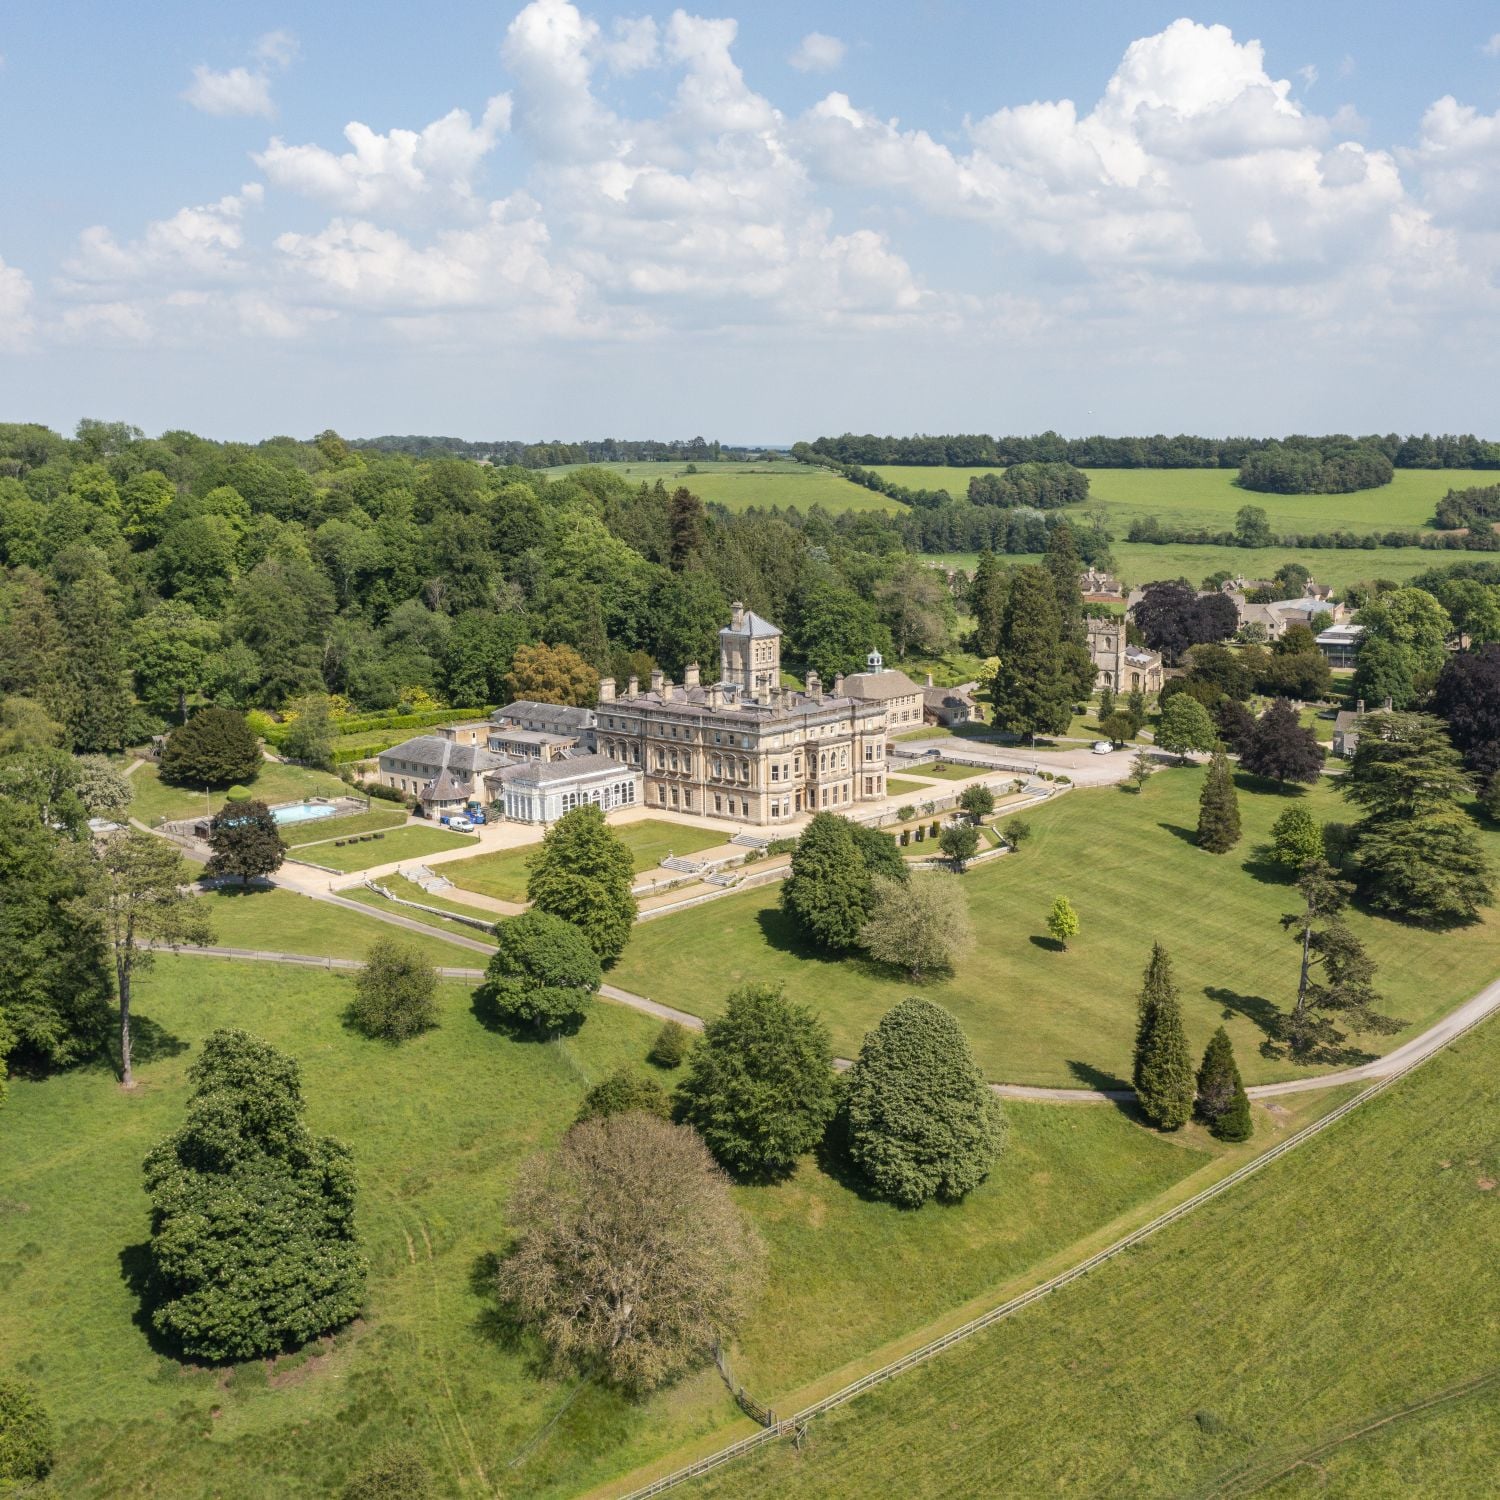
Rendcomb Park, a significant private estate set in 230 acres of prime English countryside with an on-going charitable legacy, is ready for the next chapter in its impressive history
12 August 2026
Homes
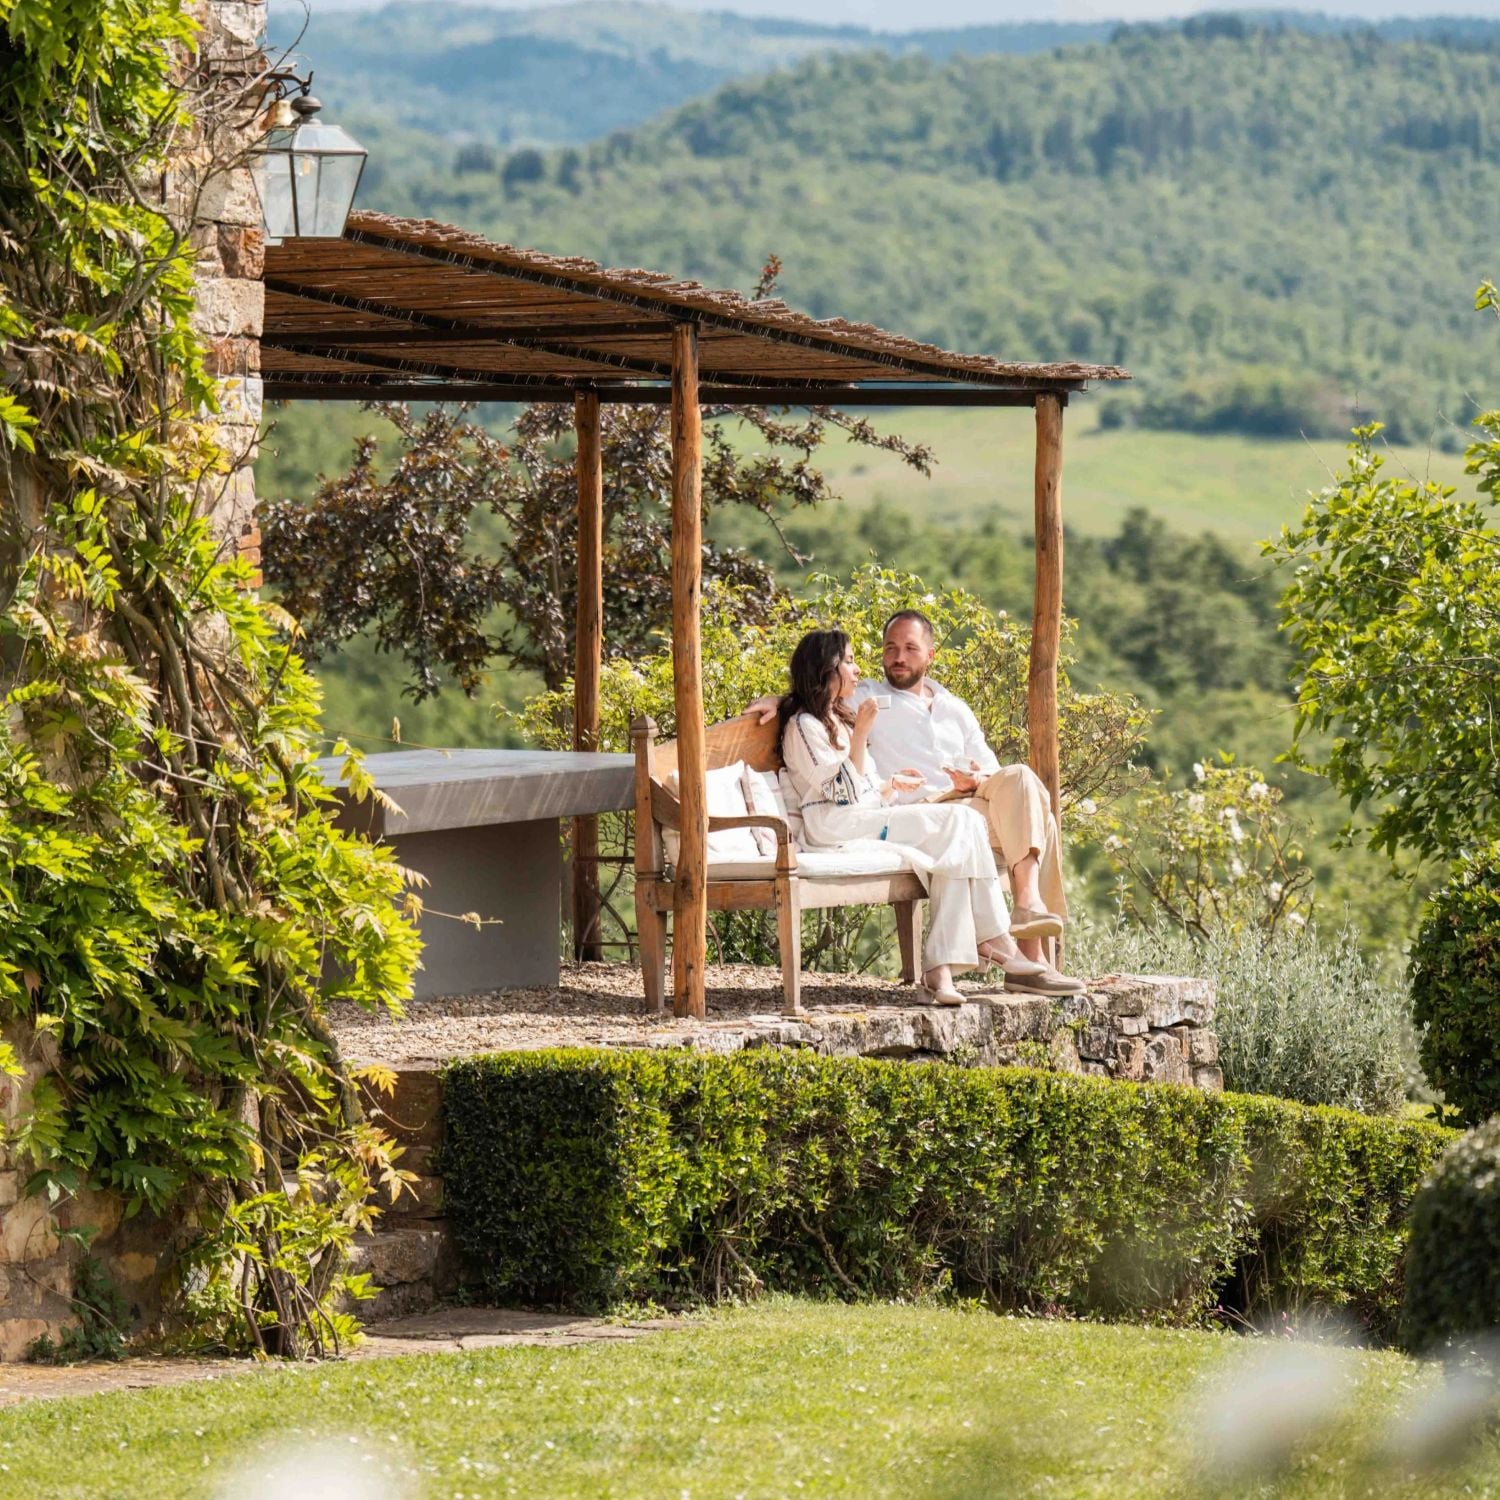
Bill Thomson, Chairman of Knight Frank's Italian network, highlights the important considerations for those setting out to buy an Italian home
06 August 2026
Homes
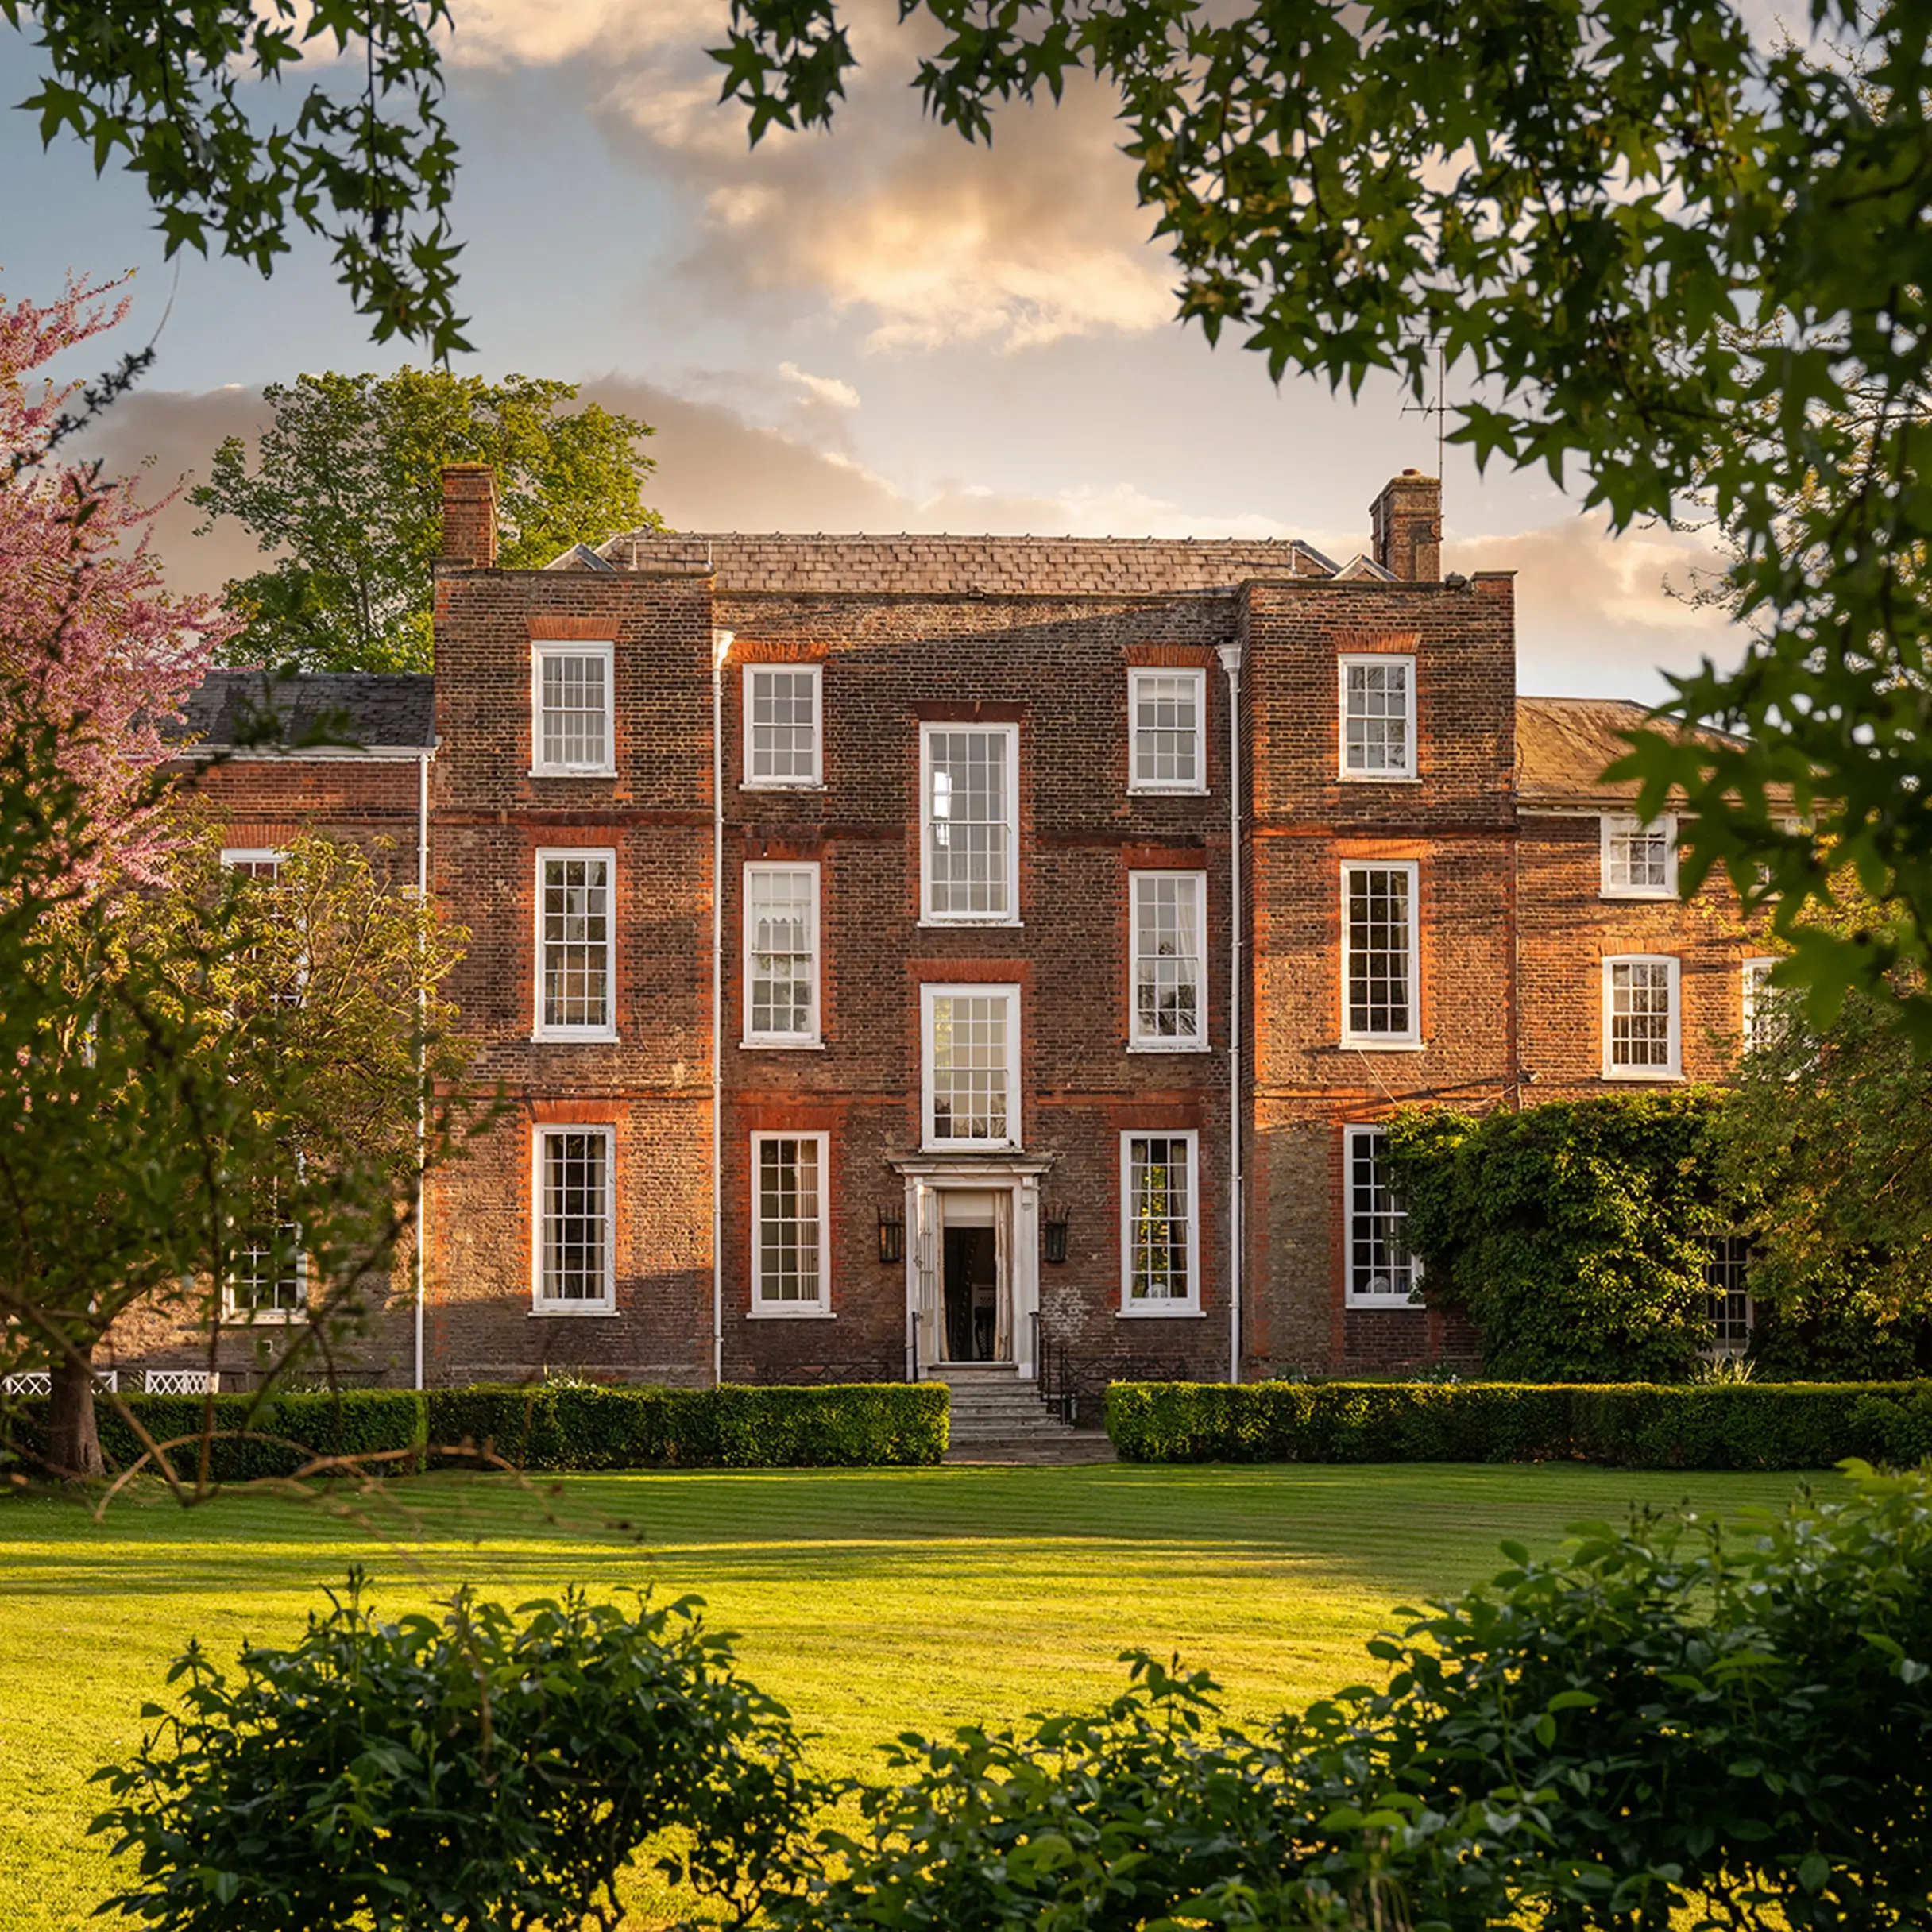
Ben Goldsmith shows the magic of Ormeley Lodge, home for 50 years to his mother Lady Annabel Goldsmith and for sale through Knight Frank.
30 July 2026

Inspiration
Elite players and ambitious clubs are taking a strategic approach to real estate, using property to build long-term value on and off the field
17 July 2026

Locations
Discover the global luxury property markets most in demand with astute international buyers today, from Dubai and Abu Dhabi to Mumbai and Brisbane
15 July 2026

Locations
From New York to Los Angeles, these American property markets combine lifestyle and long-term value
02 July 2026
Locations
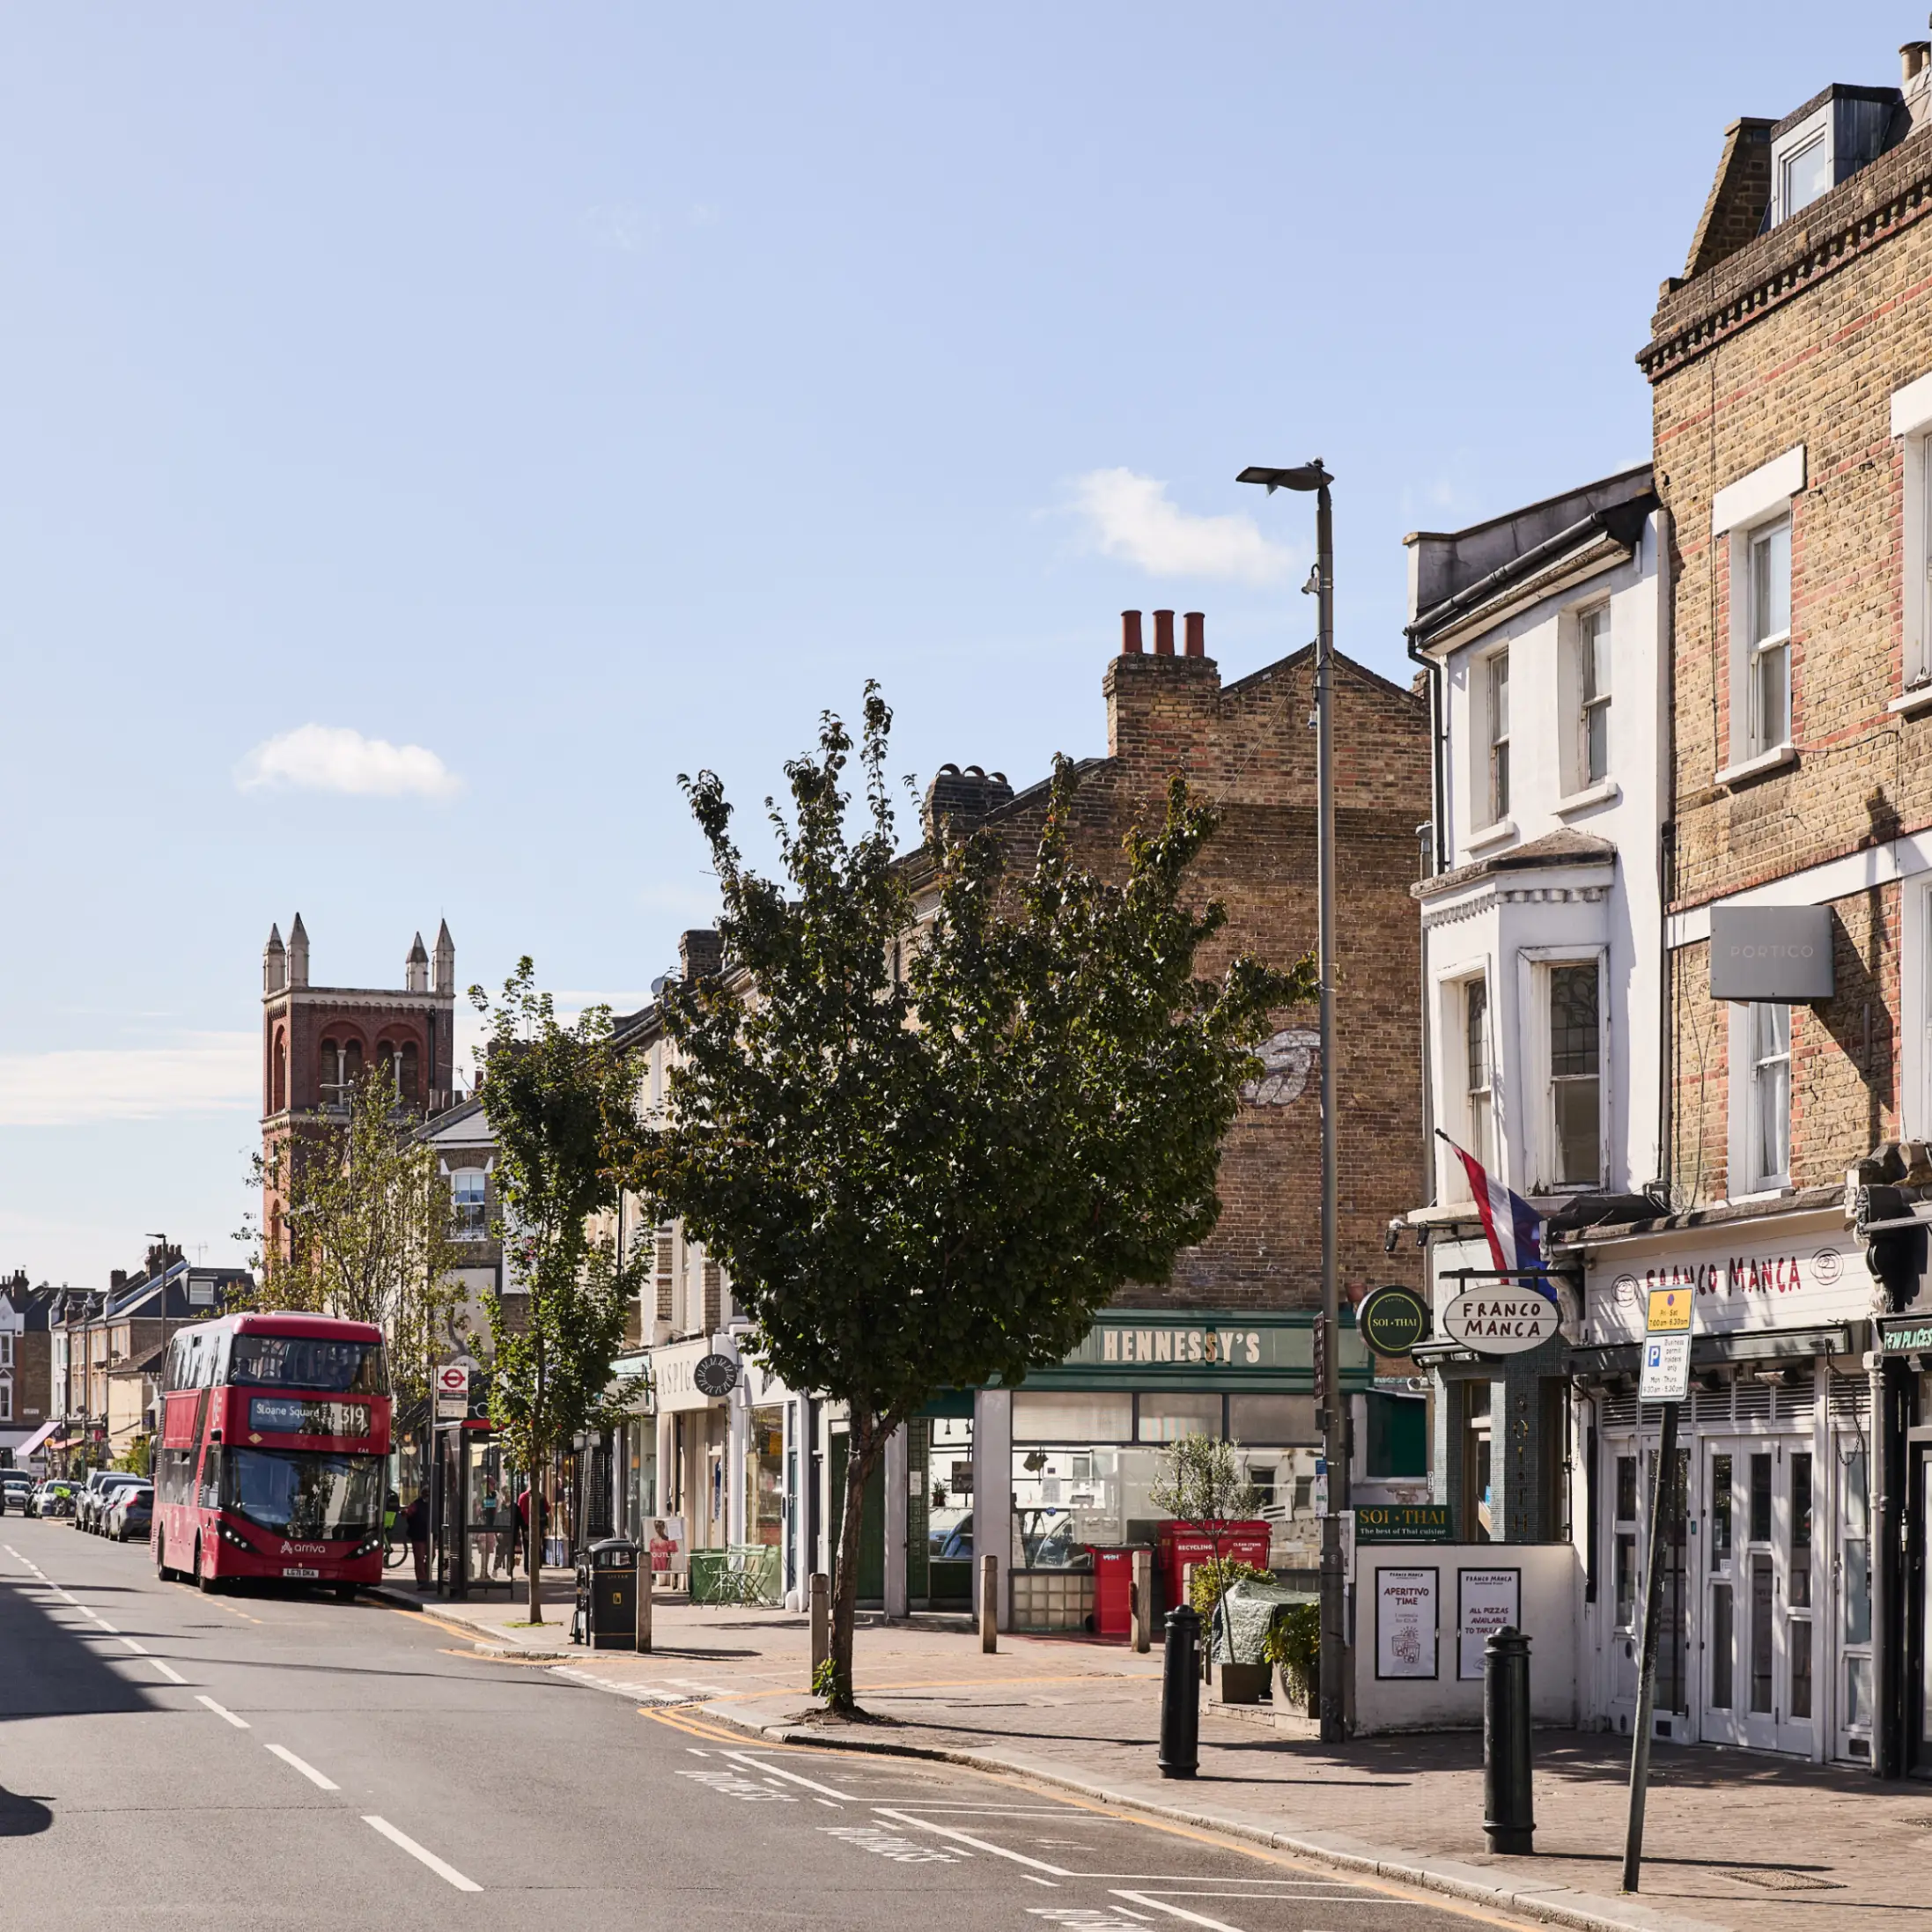
Between Clapham and Wandsworth Commons lies one of southwest London’s most sought-after family neighbourhoods, prized for its schools, space and community feel
19 June 2026

Inspiration
For today’s increasingly youthful affluent audience, a search for unique experiences and a drive for wellness and longevity mean luxury priorities have shifted
17 June 2026

Locations
How hospitality-led developments and branded residences are redefining ownership, service, and long-term value in Comporta, Portugal’s most exclusive coastal market
04 June 2026

Locations
As brought to life in The Devil Wears Prada 2, we delve into the destinations where fashion, film and prime property meet
01 June 2026

Inspiration
Flexible rentals, premium rates and global demand are making summer an increasingly attractive opportunity for homeowners in the short lets market
21 May 2026
Homes
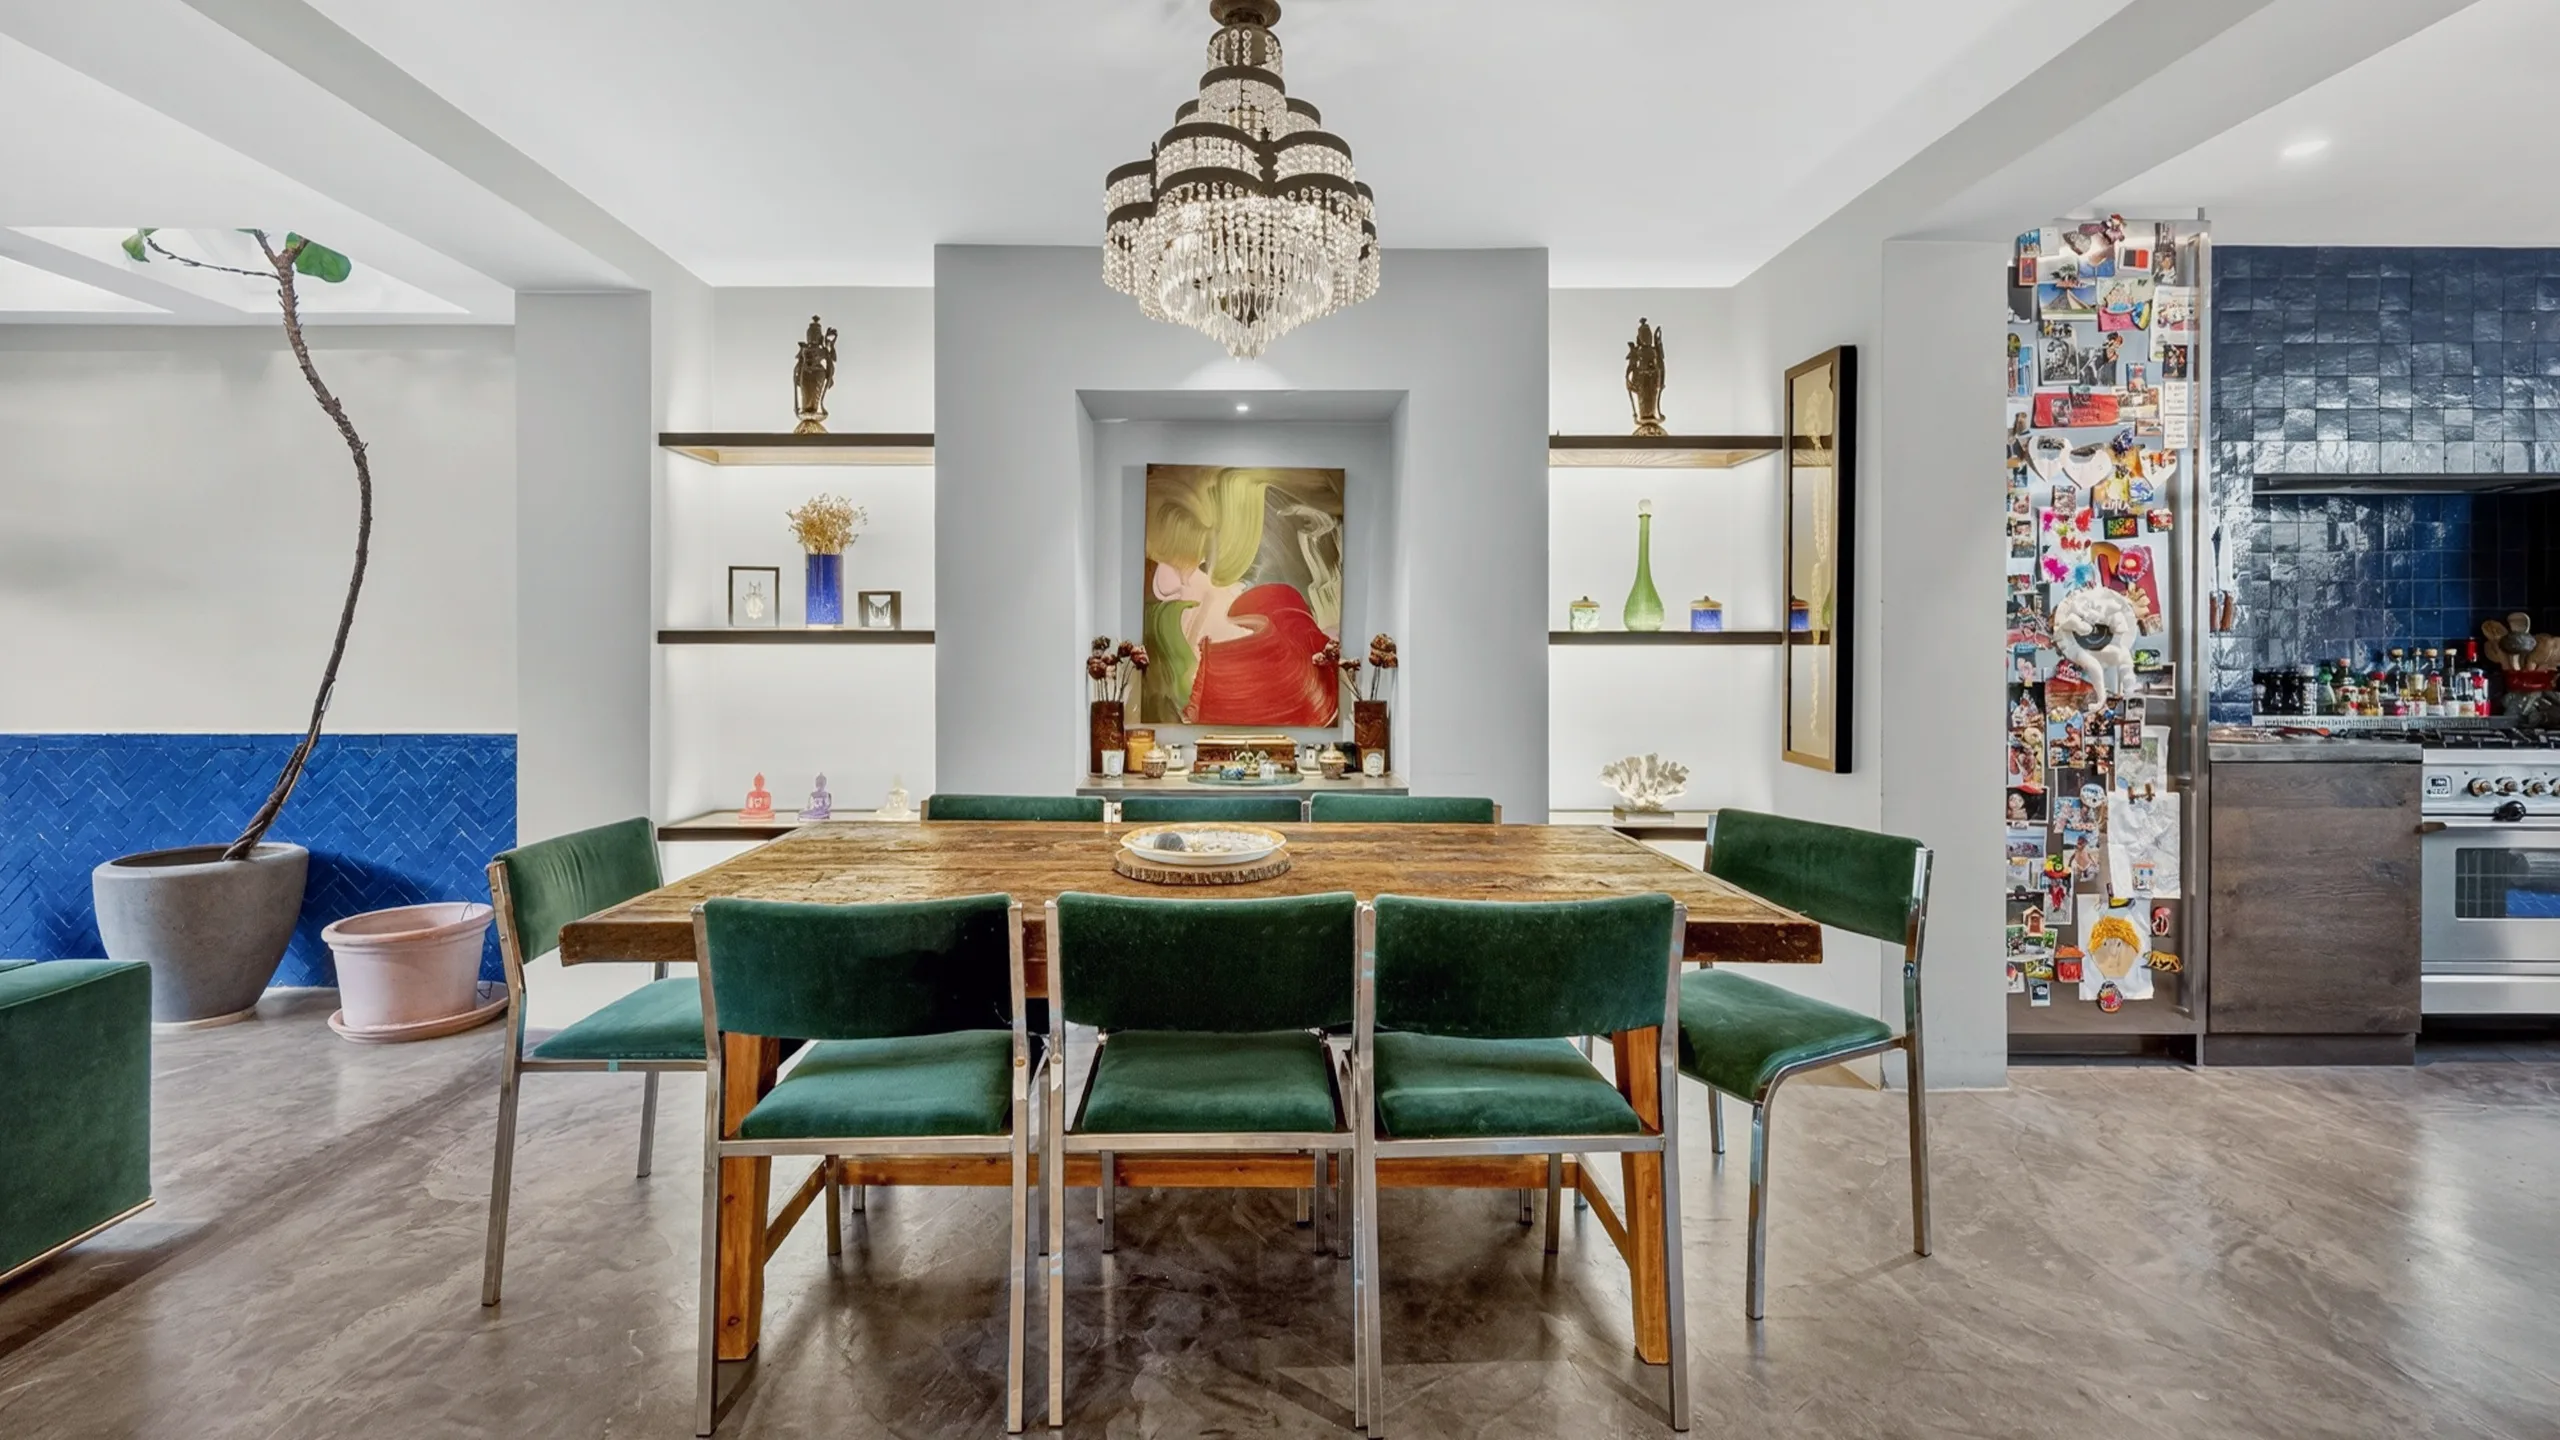
Far from conventional, these exceptional properties blend creativity and individuality, each a thoughtfully designed showcase of architectural flair
20 May 2026
Locations
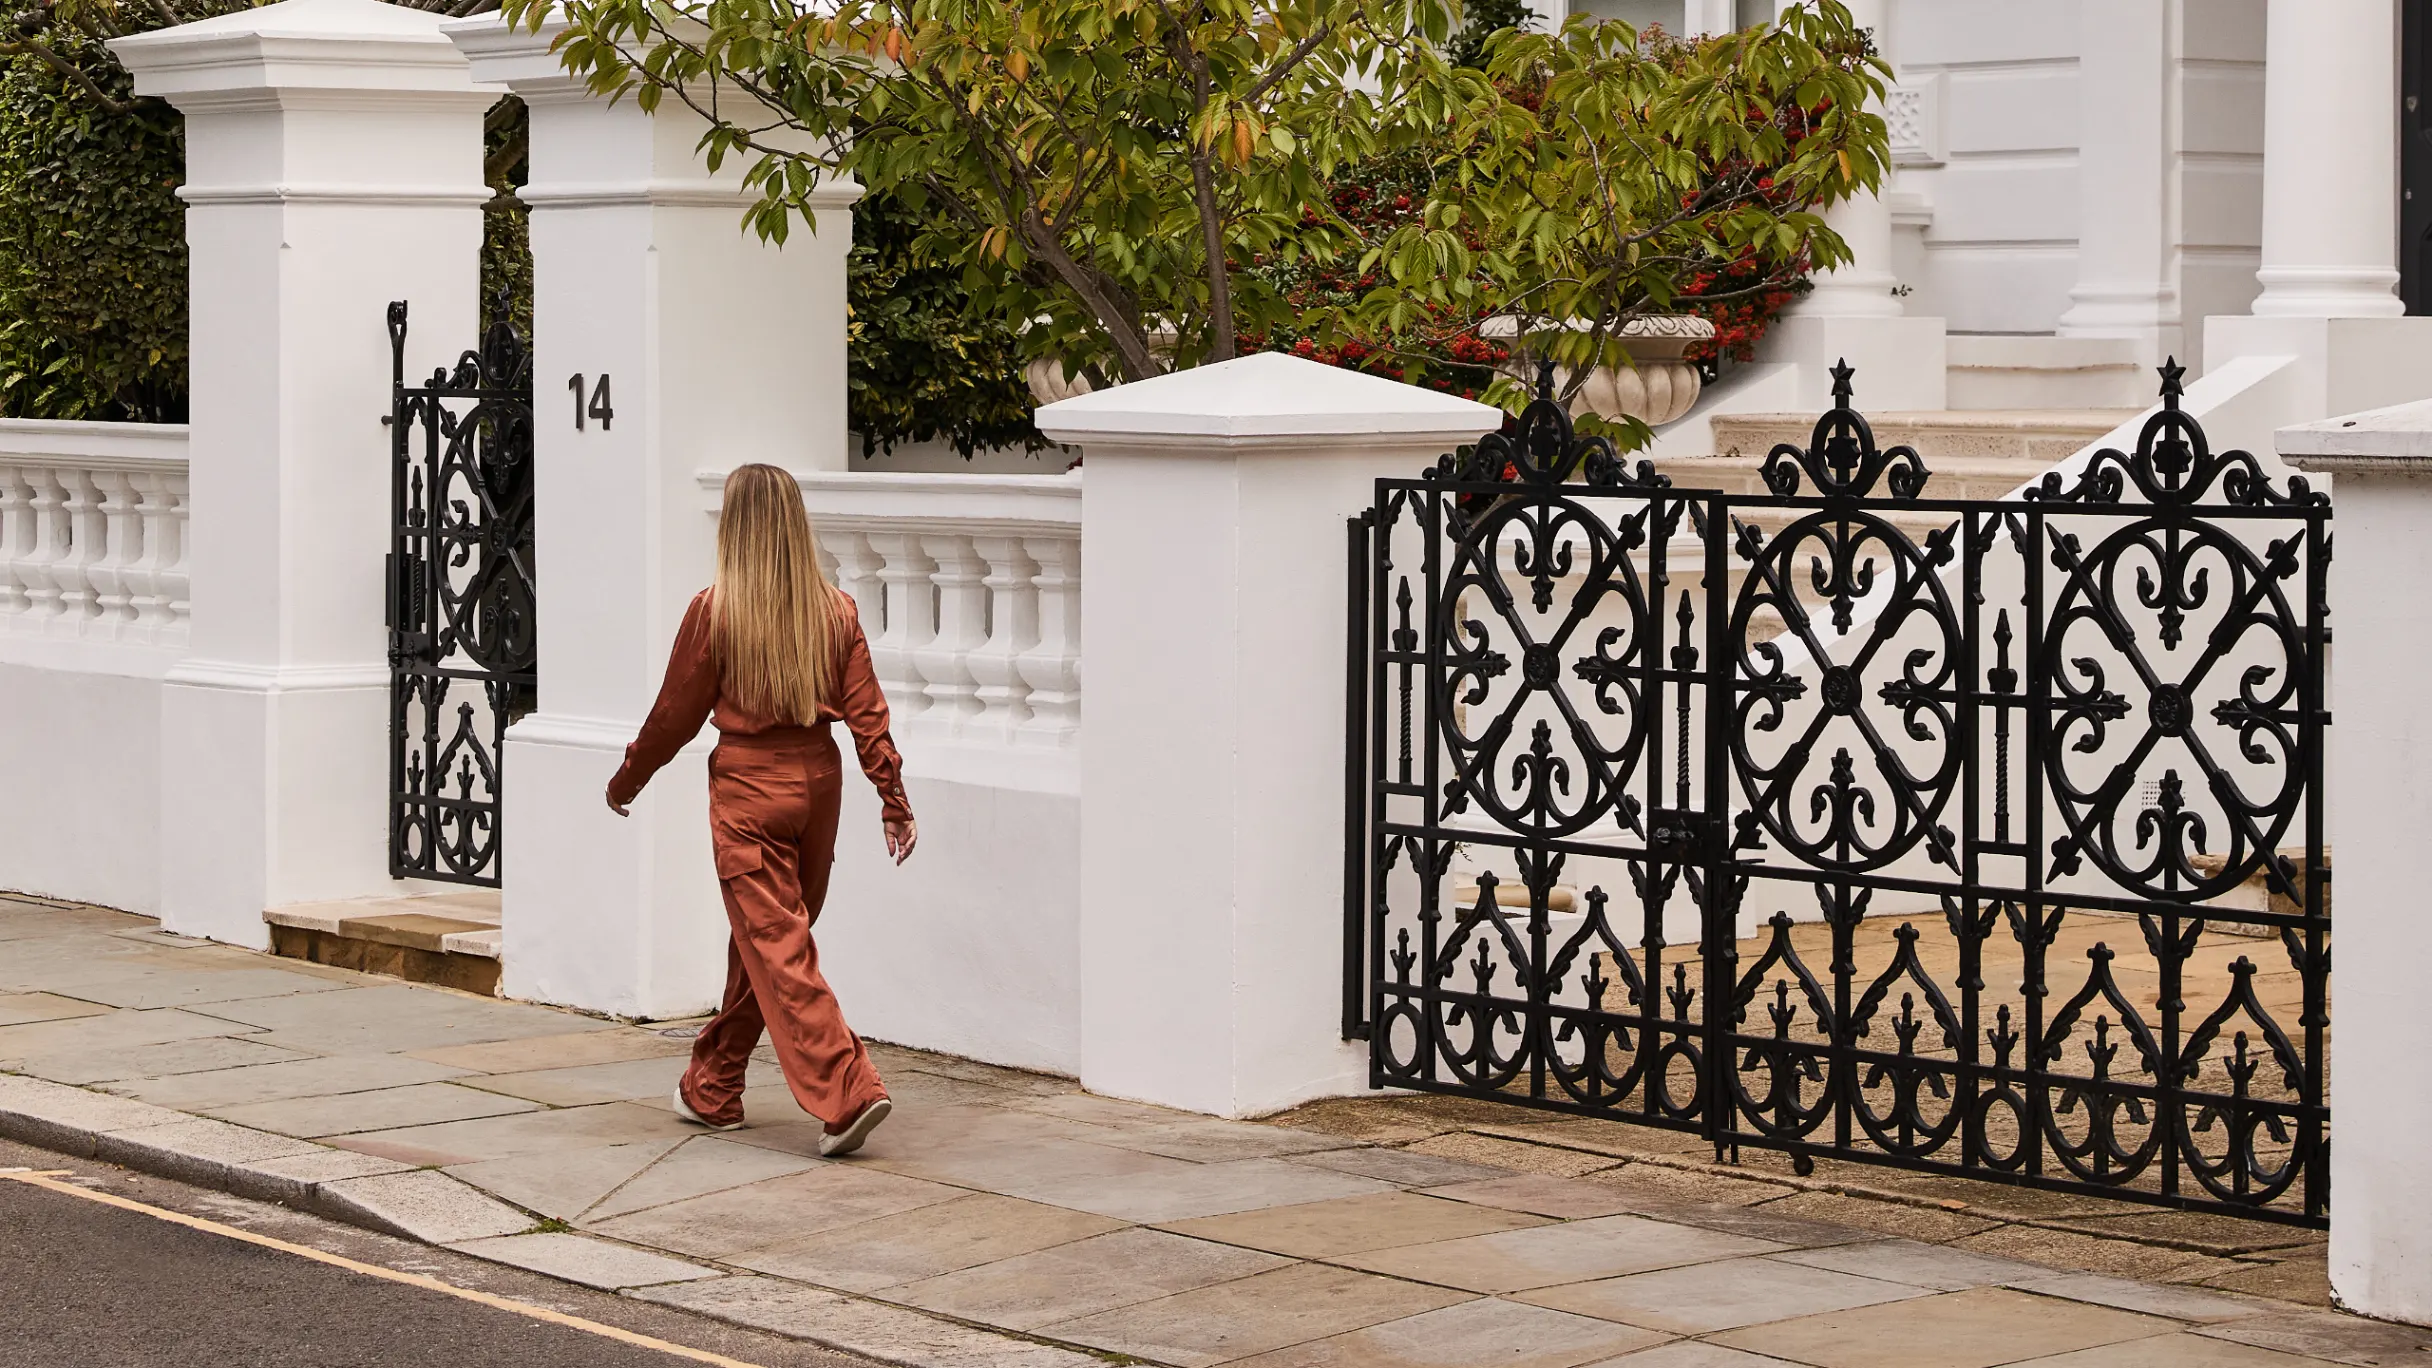
From royal roots to bohemian spirit, Chelsea remains one of London’s most enduringly desirable addresses
20 May 2026

Locations
From post‑war reinvention to world‑class regeneration, London’s South Bank has become one of the capital’s most dynamic destinations
08 May 2026
Sorry!
An unexpected error has occurred.
Please try again later.


