

A rooftop sanctuary in central London: inside The Penthouse at 100 George Street W1
The launch of The Penthouse reflects a growing appetite for homes that offer rarity, generous proportions and a genuine connection to nature

The launch of The Penthouse reflects a growing appetite for homes that offer rarity, generous proportions and a genuine connection to nature
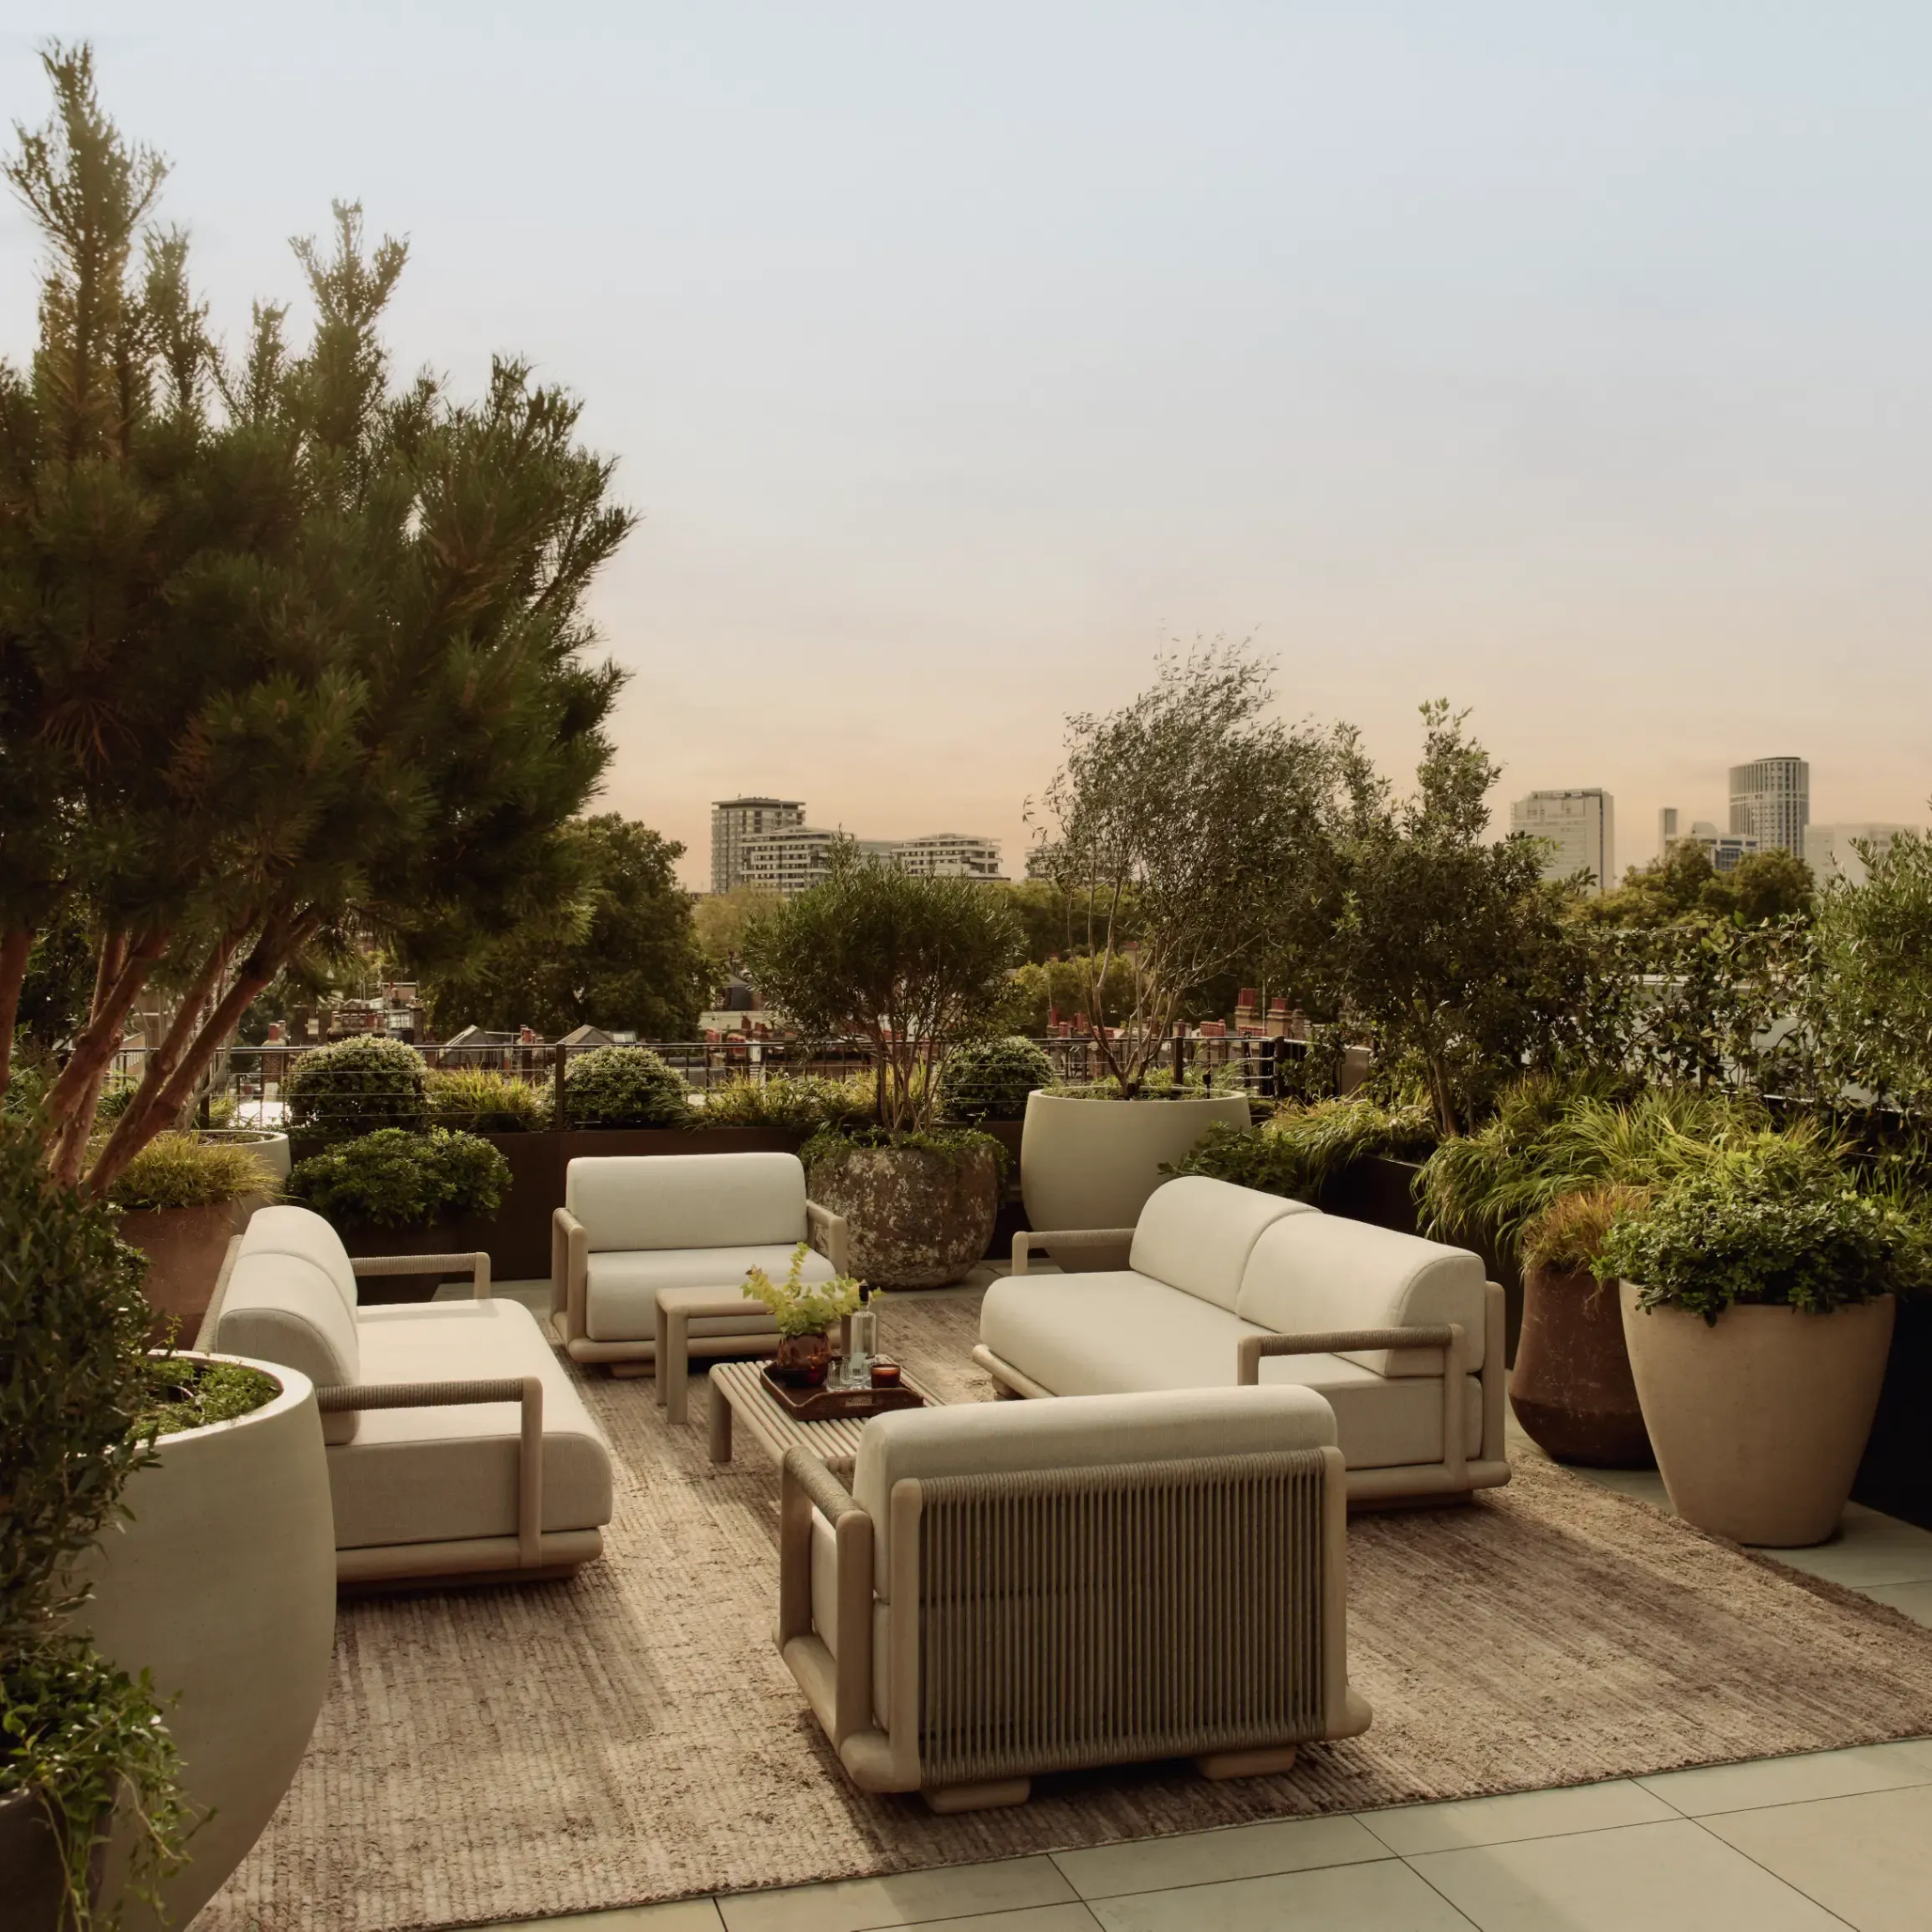
The launch of The Penthouse at 100 George Street W1, in the heart of Marylebone, is remarkable in more ways than one. Developed by Native Land in partnership with Derwent London and The Portman Estate, the scheme comprises 41 contemporary residences designed by Hopkins Architects, alongside an extensive suite of private amenities. The unveiling of The Penthouse, occupying the top floors with an expansive roof terrace above, comes as the development reaches a significant sales milestone, with more than 80% sold by value.
As explored in Knight Frank's The Residence Report, buyers are increasingly drawn to qualities that cannot easily be recreated: place, provenance and a genuine sense of community. These attributes are helping define the next generation of residential development. In Marylebone, prized for its village-like atmosphere in a central location, independent boutiques, acclaimed restaurants and proximity to both Regent's Park and Hyde Park, the dwindling supply of high-quality new-build homes only adds to the appeal of developments such as 100 George Street W1.

"Beyond the architectural merit of the building, 100 George Street W1 is one of very few developments offering this calibre of amenities in what remains an exceptionally sought-after postcode," says Rupert des Forges, Knight Frank's Head of Prime Central London Developments. "Around half of buyers so far already have some connection to Marylebone, whether through living or renting in the area previously, which speaks volumes about the strength of the local community."
The Penthouse, a four-bedroom residence offering 3,100 sq ft of internal living space and an almost 2,400 sq ft private terrace, further underlines its rarity in today's market. It comes against the backdrop of Westminster City Council's 200 sq m limit on new homes, introduced in 2021, making it one of the last generously proportioned residences of its kind to come to market. According to the report, homes exceeding 200 sq m account for less than 3% of completed new-build properties across Westminster and Kensington & Chelsea, which together form the core of prime central London.
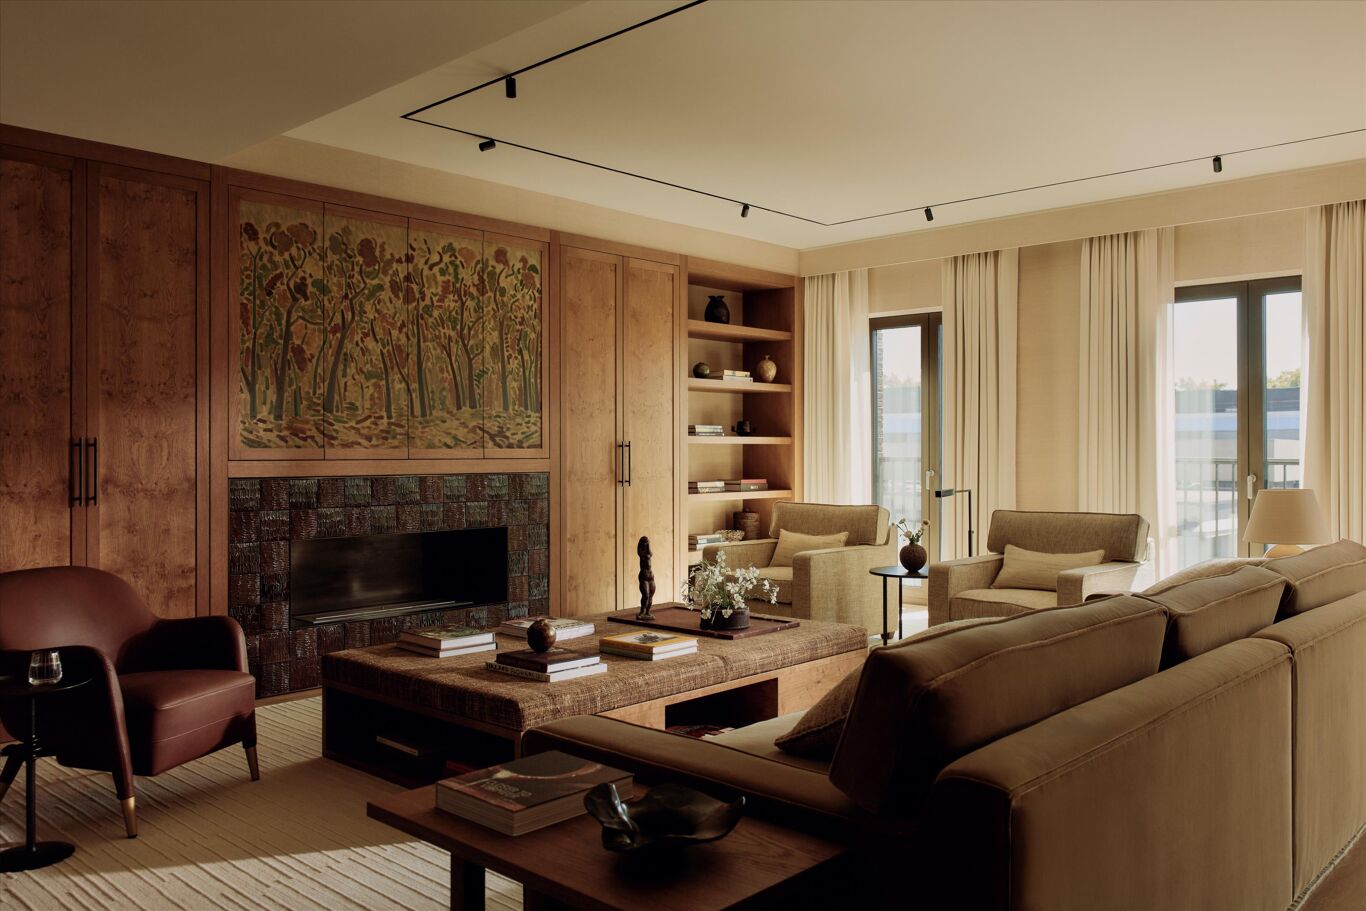
Penthouse, 3130 sqft
A newly completed four-bedroom duplex penthouse with one of Marylebone's largest private terraces, offering 5,528 sq ft of exceptional indoor and outdoor living above central London.
Both the past and present of Marylebone provided ample inspiration for interior design studio Cuturi Cameto, the creative force behind the penthouse's bespoke interiors. The neighbourhood's rich and eclectic heritage, from its historic architecture to its vibrant mix of galleries, boutiques and cafés, has shaped a design aesthetic that feels both deeply rooted in its surroundings and perfectly suited to contemporary living.
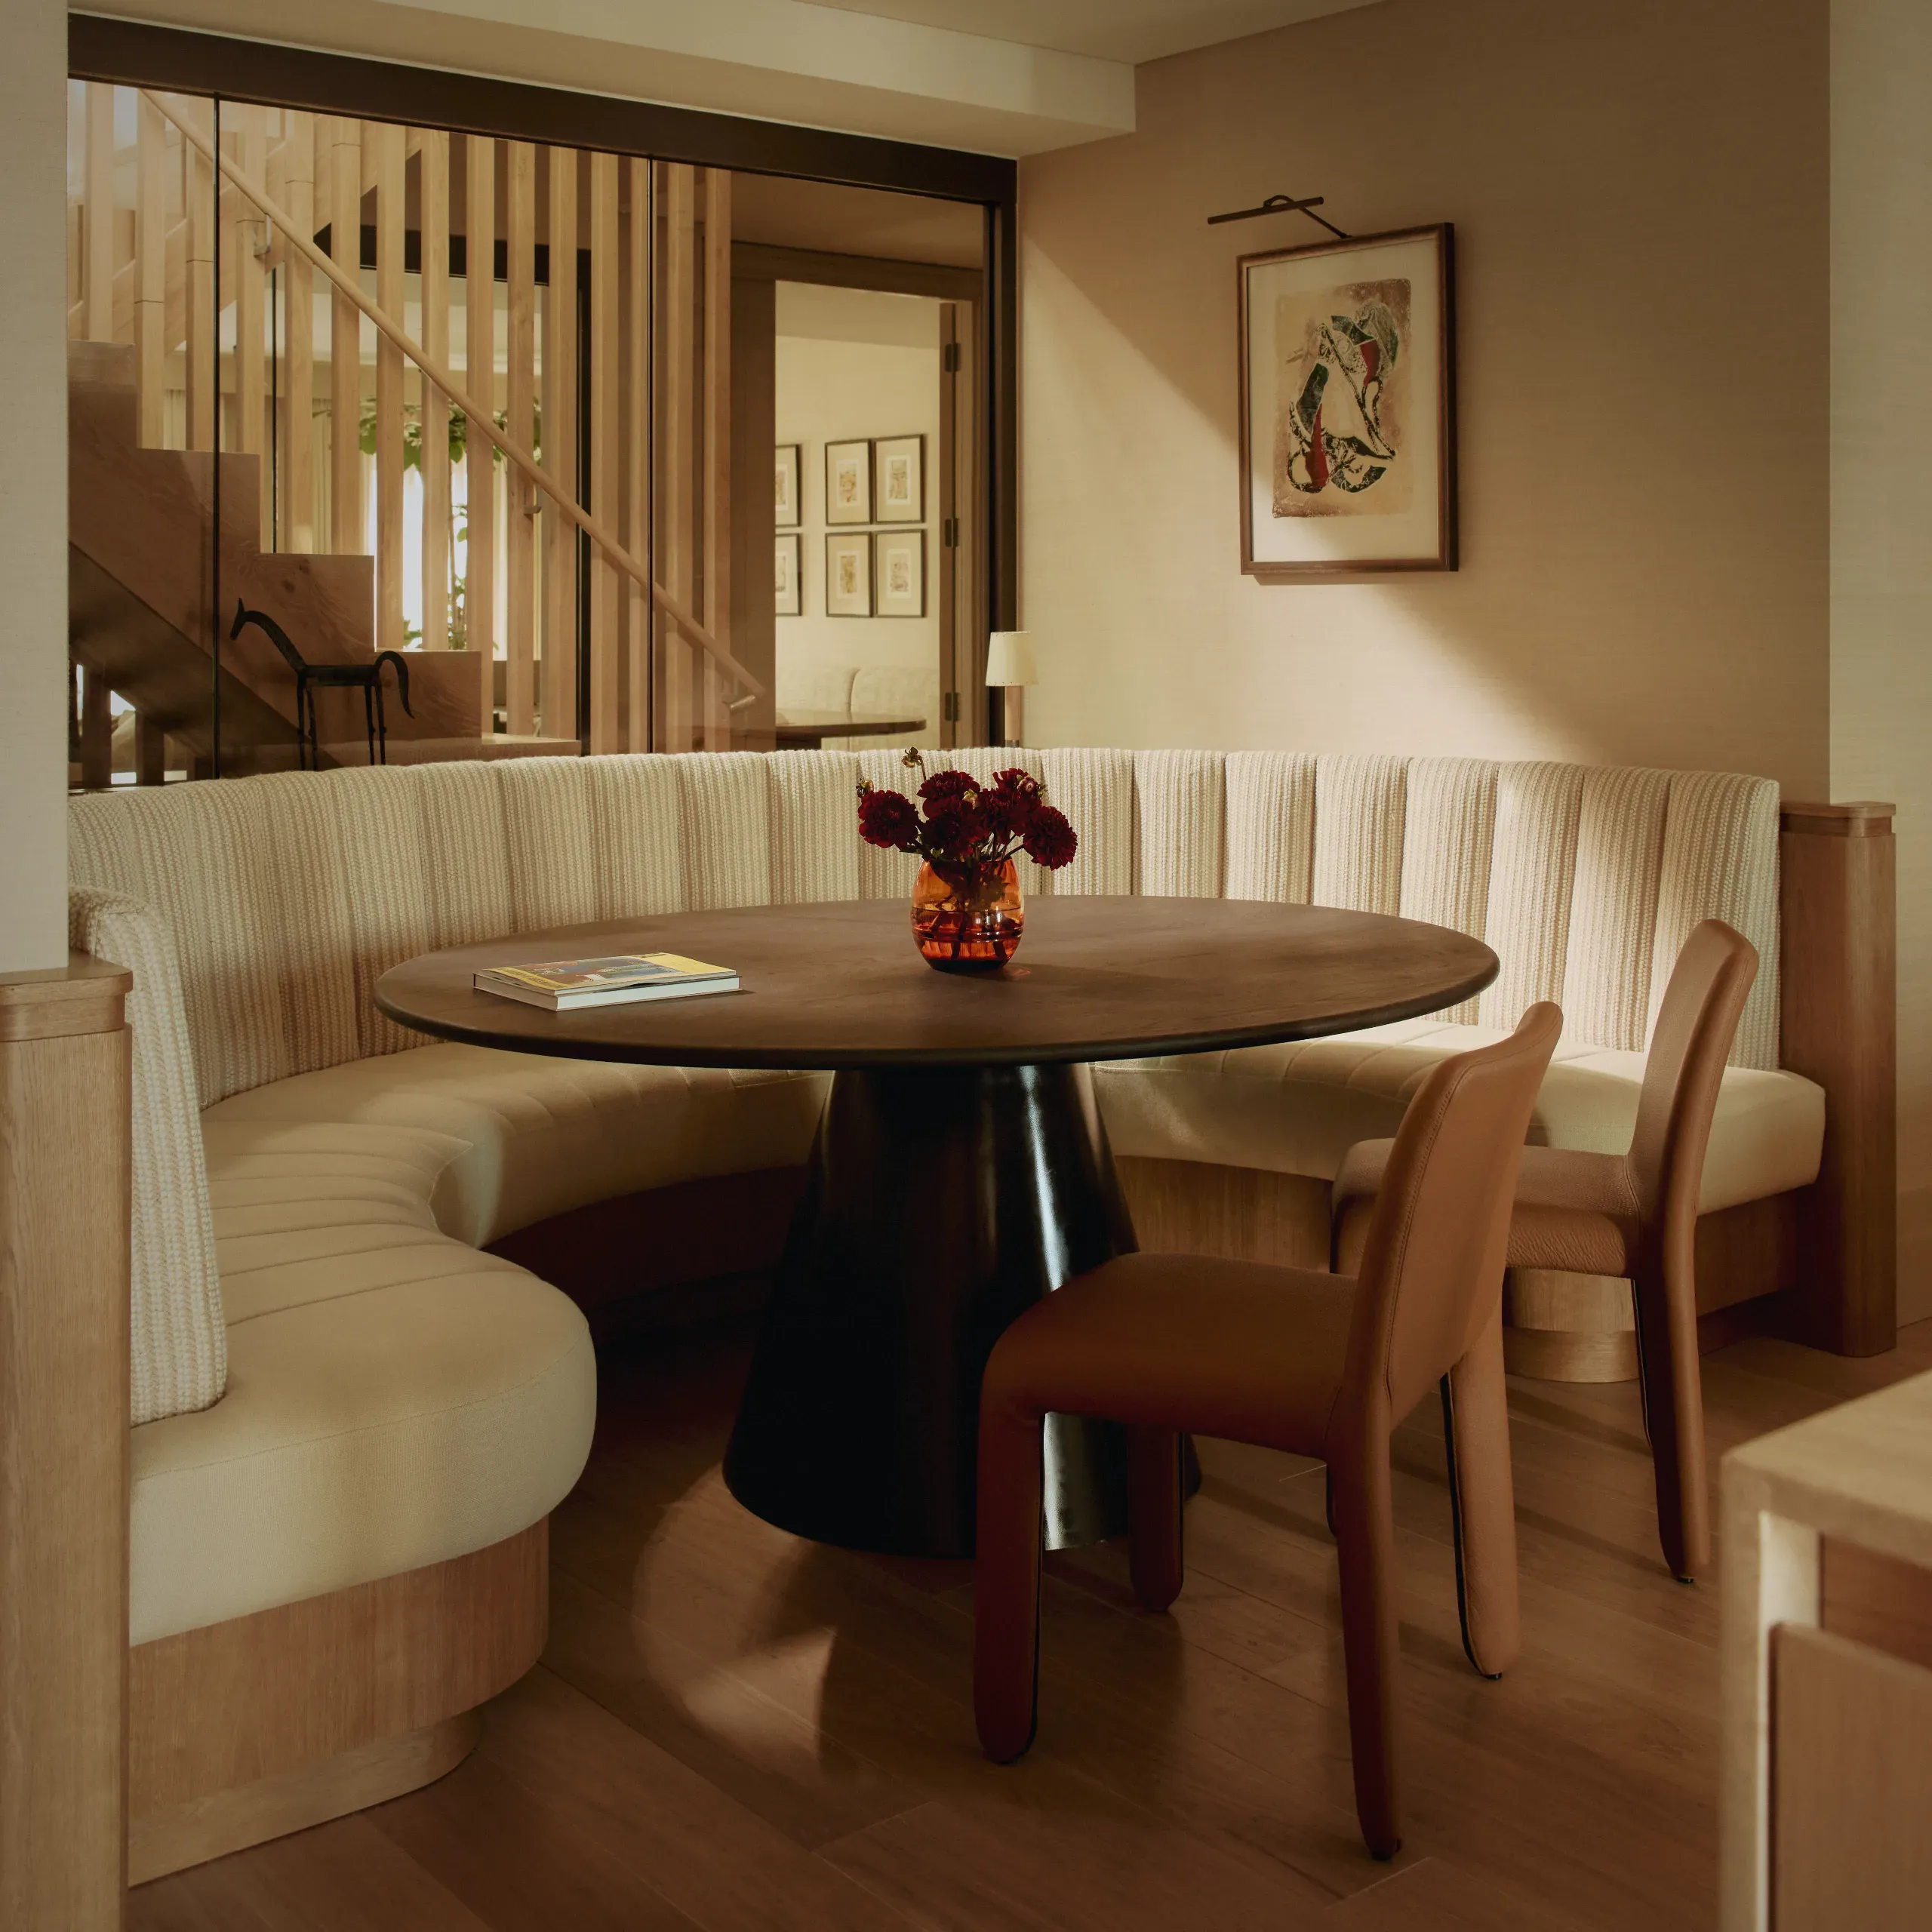
Bespoke British-made furniture, complemented by hand-selected pieces from renowned European designers, reflects this dynamic atmosphere, set against a backdrop of neutral, earthy tones throughout. Generous entertaining spaces are anchored by striking features, including an Arts and Crafts-inspired fireplace, while the Bulthaup fitted kitchen provides a warm and welcoming heart to the home, complete with a cosy restaurant-style banquette seating area.

“Collaborating with Native Land on The Penthouse presented an opportunity to create a residence that both celebrates Marylebone’s distinctive village character and establishes a clear identity of its own,” says Eloisa Cuturi (pictured right), founder & Creative Director of Cuturi Cameto. “We worked hard to create a home that feels as personal as it is beautiful through a considered layering of texture, colour and light, complemented by bespoke furniture and commissioned artworks."
Particularly notable is the scale of the private roof terrace. "Outdoor space has become an increasingly important consideration for buyers since the pandemic," adds des Forges. "The terrace here is on an entirely different scale to most new homes in the West End, which immediately sets it apart."
The outdoor environment has been conceived by luxury landscape studio Cameron, whose bespoke design works in harmony with the interiors by Cuturi Cameto to create a seamless transition between inside and out. The interior palette is echoed in the muted browns and greys of the planters, creating a strong sense of continuity throughout the home.
"In an urban environment, a connection with nature is incredibly important," says founder Alasdair Cameron. "People increasingly treat outdoor areas as an extension of the home rather than a separate space. In a world where we're constantly connected to our phones, it's not only about creating somewhere to interact with nature, but also a place to relax, unwind and connect with one another."
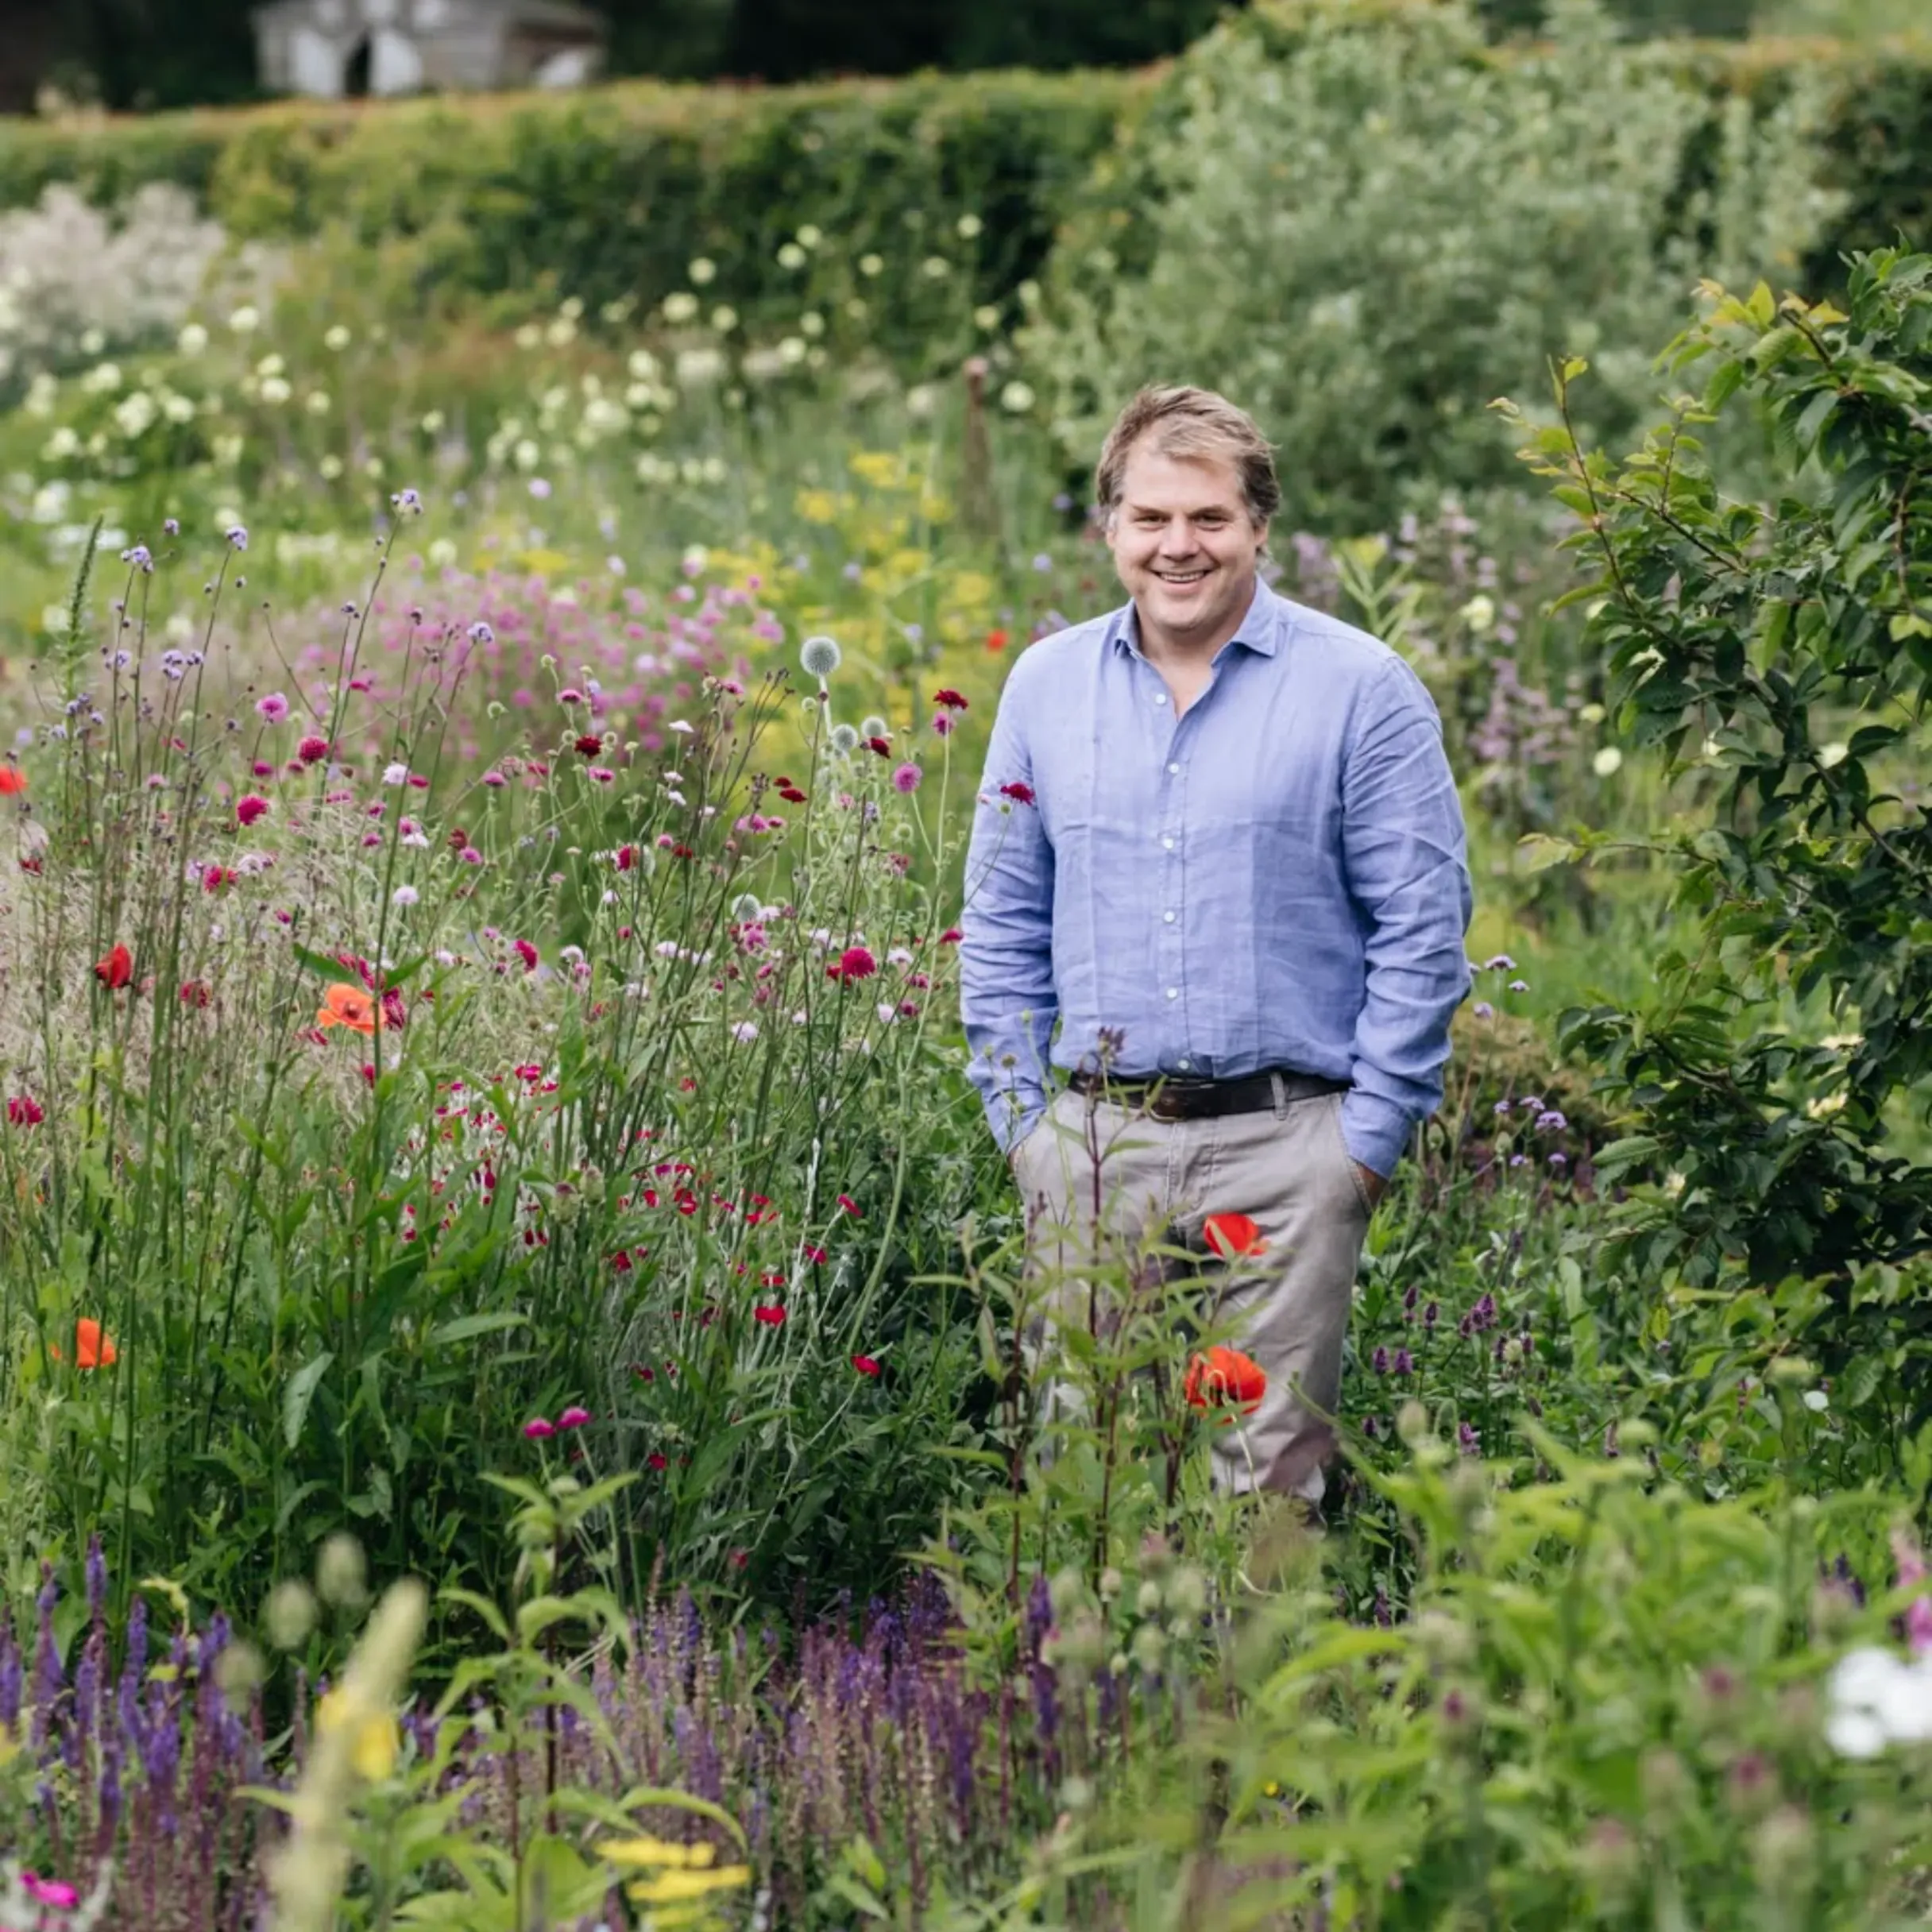
The terrace is organised around two distinct settings: an elegant dining area centred on a striking pergola for entertaining, and a more informal lounge set amongst abundant planting. "Many rooftop terraces can feel static," Cameron (pictured left in his own garden) explains. "What's exciting about this design is the sense of movement and rhythm throughout the landscape. It’s highly individual and entirely bespoke to the home."
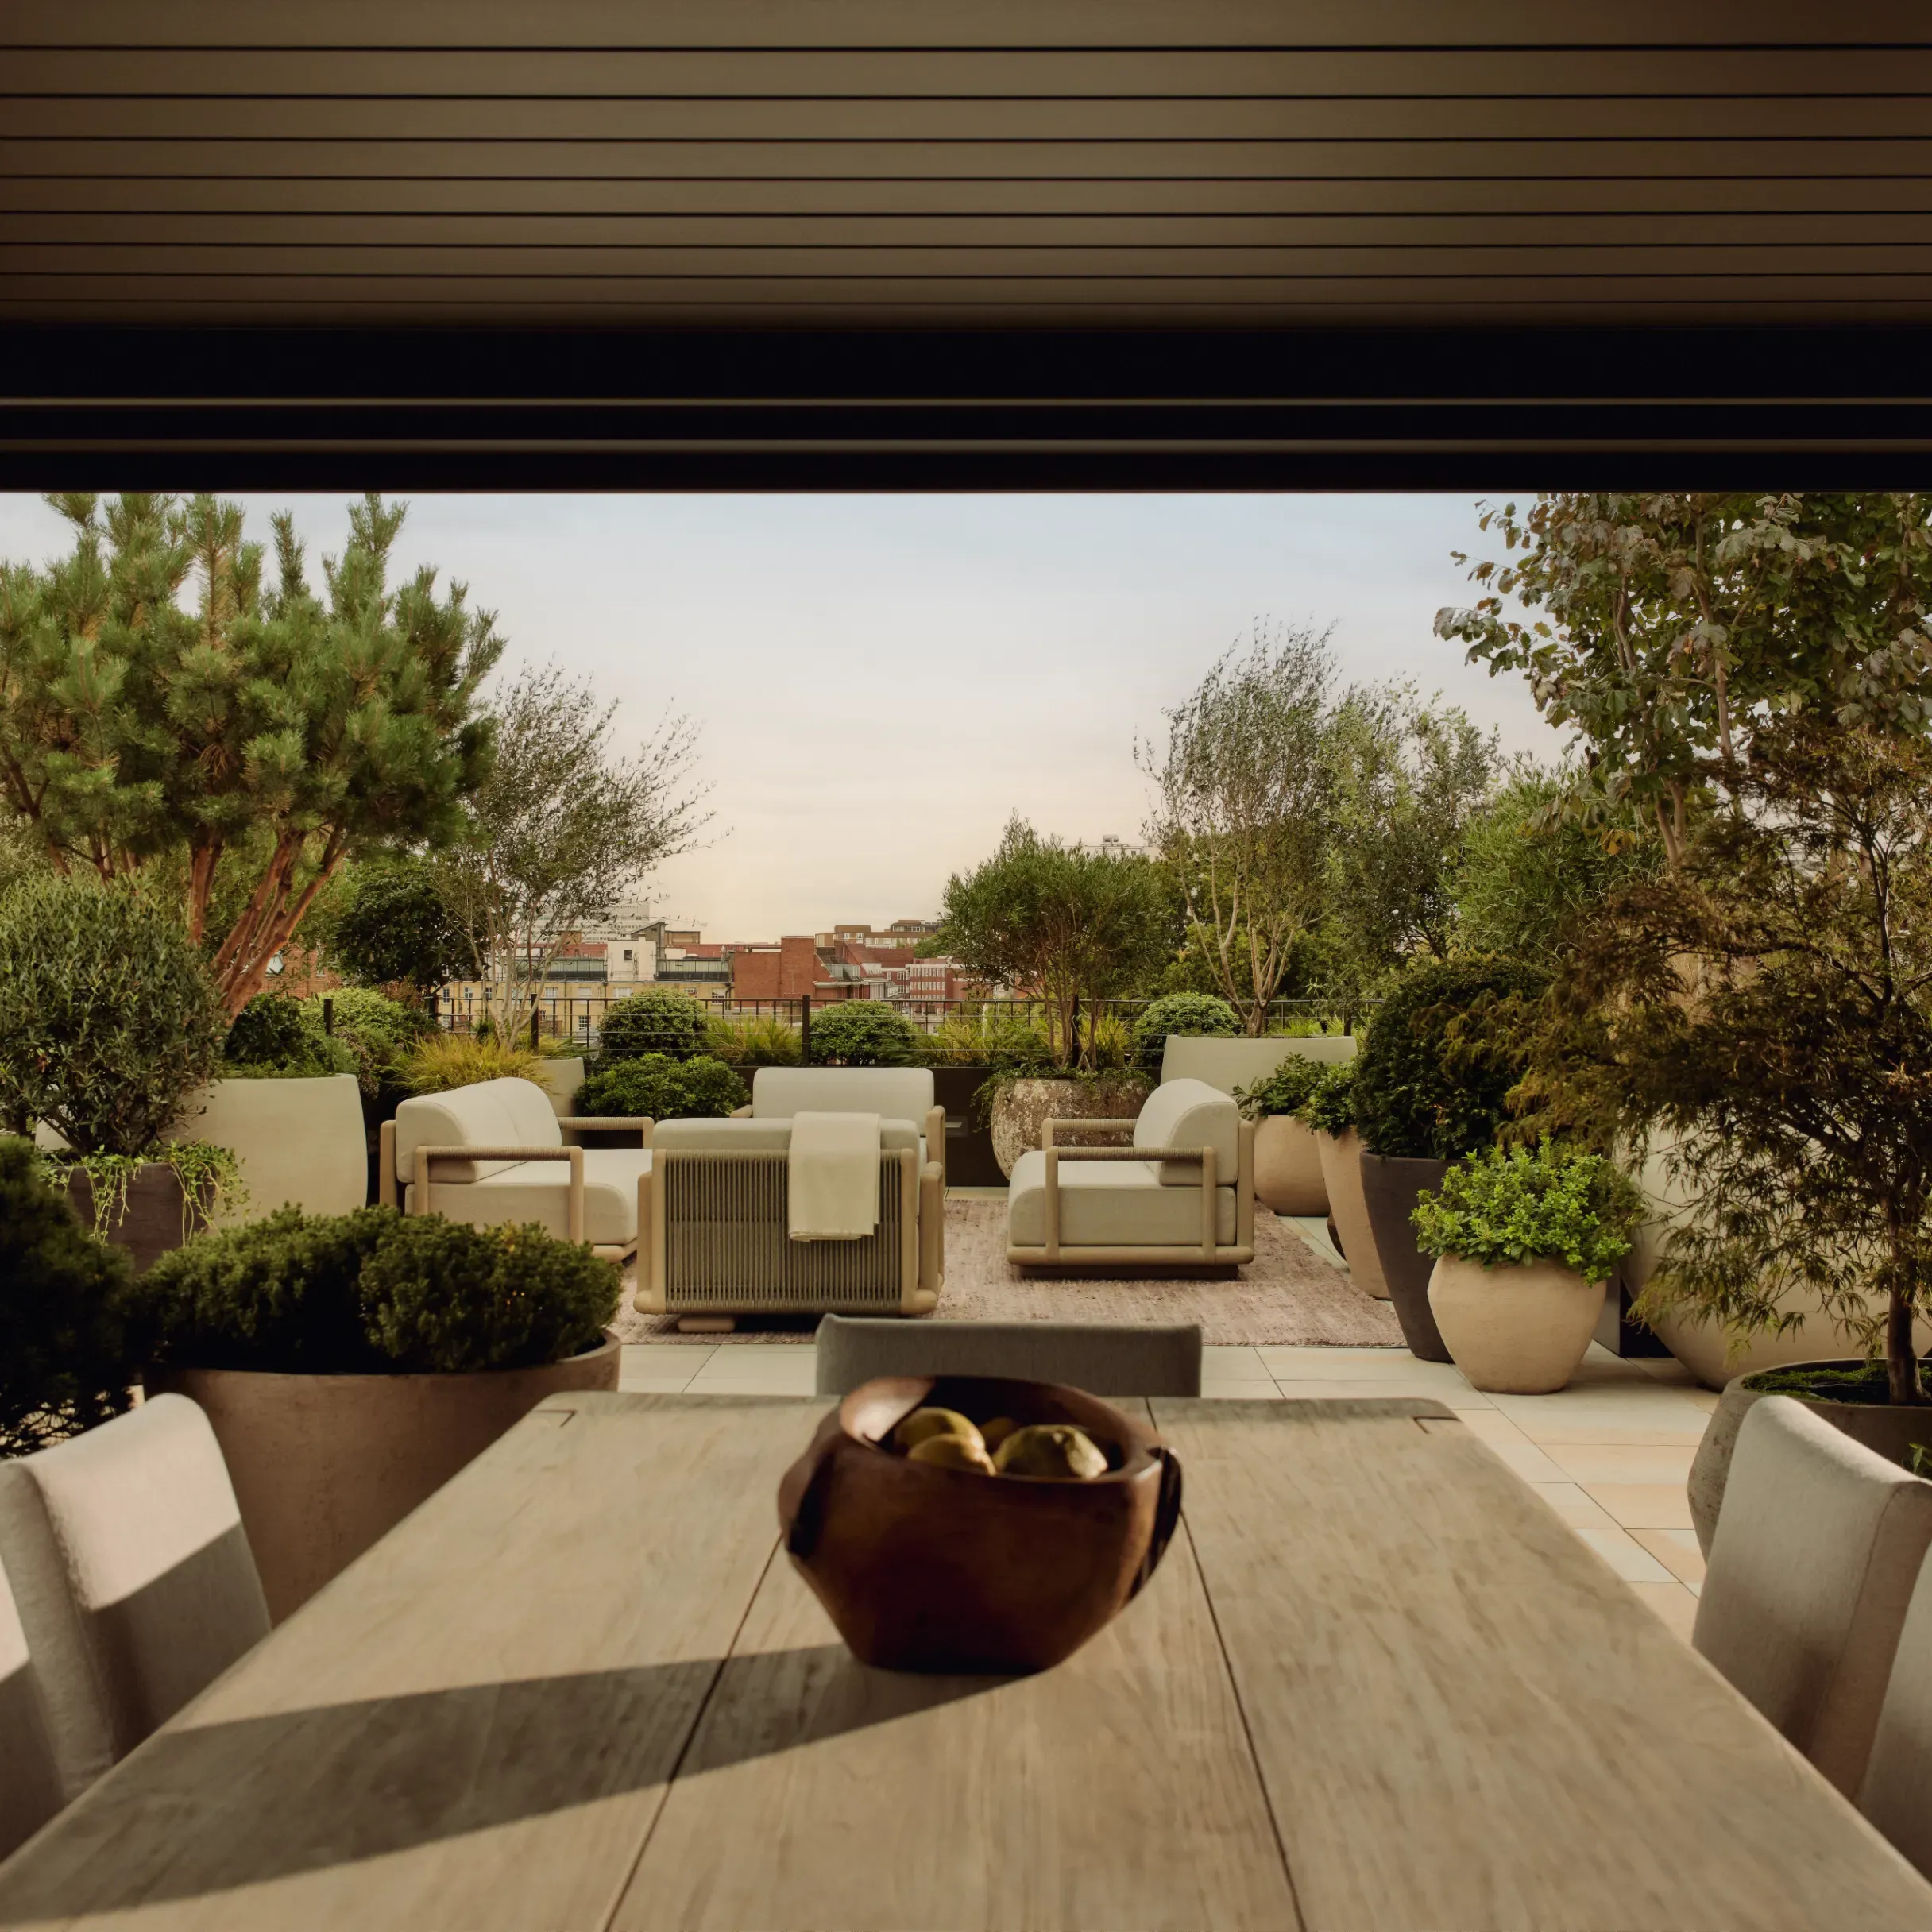
Carefully considered planting and screening frame panoramic views across London's skyline while creating a welcome sense of privacy and calm. Contrasting topiary, sculptural trees and textural grasses provide year-round interest, while aromatic rosemary, marjoram and sage bring another dimension to the experience particularly during the summer months.
Balancing seasonal interest with ease of maintenance was a key consideration throughout the design process. Among the highlights is a native wildflower meadow, bringing a burst of colour through species including hawkweed, scabious, wild thyme, clover, wild carrot and wild strawberry.
"It's particularly exciting to introduce a native meadow within a rooftop terrace in central London," says Cameron. "It's something rarely seen in this setting and will provide a valuable habitat for birds and pollinating insects."
Creating a garden for a penthouse comes with its own technical challenges. Alongside calculating roof-loading capacities, the team had to carefully coordinate the transportation and installation of every element, including craning materials to the upper level.
"There's a huge amount of planning involved," says Cameron. "Every plant has to suit its container, and root ball sizes need to be carefully considered to ensure healthy growth. Unlike a traditional garden, you're not planting directly into the ground."
Ultimately, the aim was to create far more than an impressive rooftop terrace. "The whole experience is about creating continuity," he adds. "It's about transforming the way people experience nature in London."
Contact our New Homes team
Homes
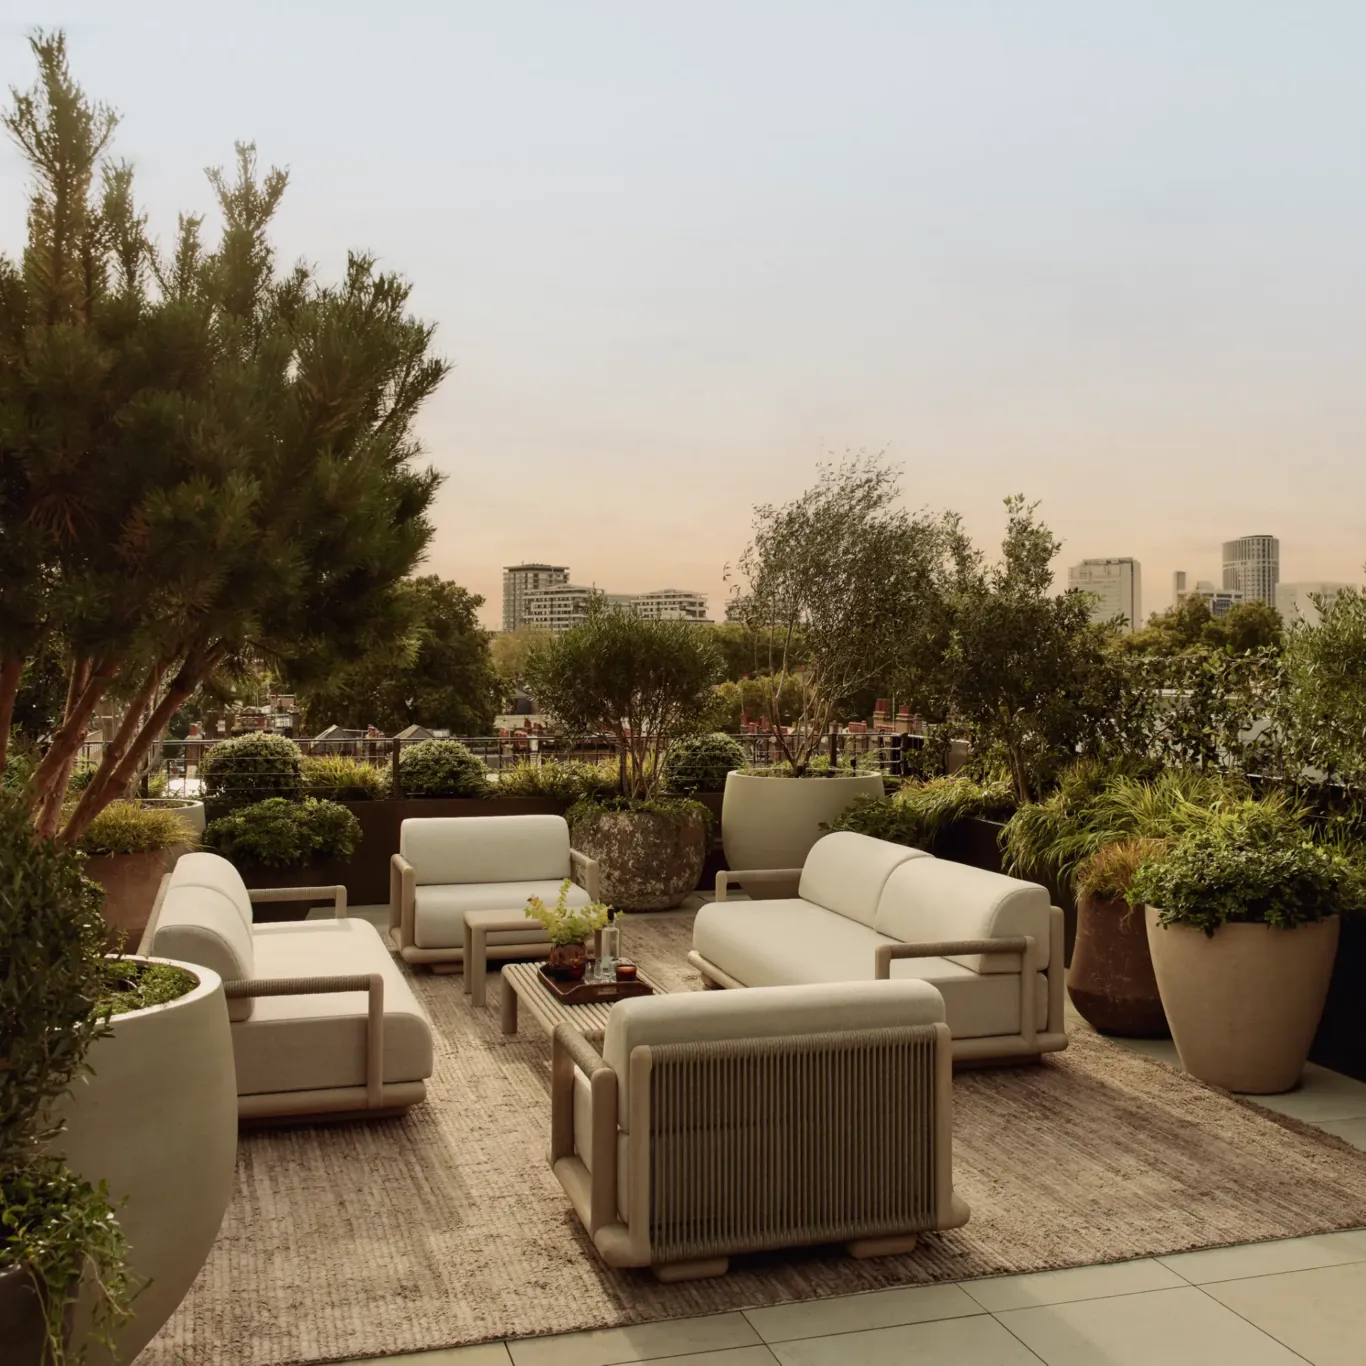
The launch of The Penthouse reflects a growing appetite for homes that offer rarity, generous proportions and a genuine connection to nature
19 November 2026
Homes
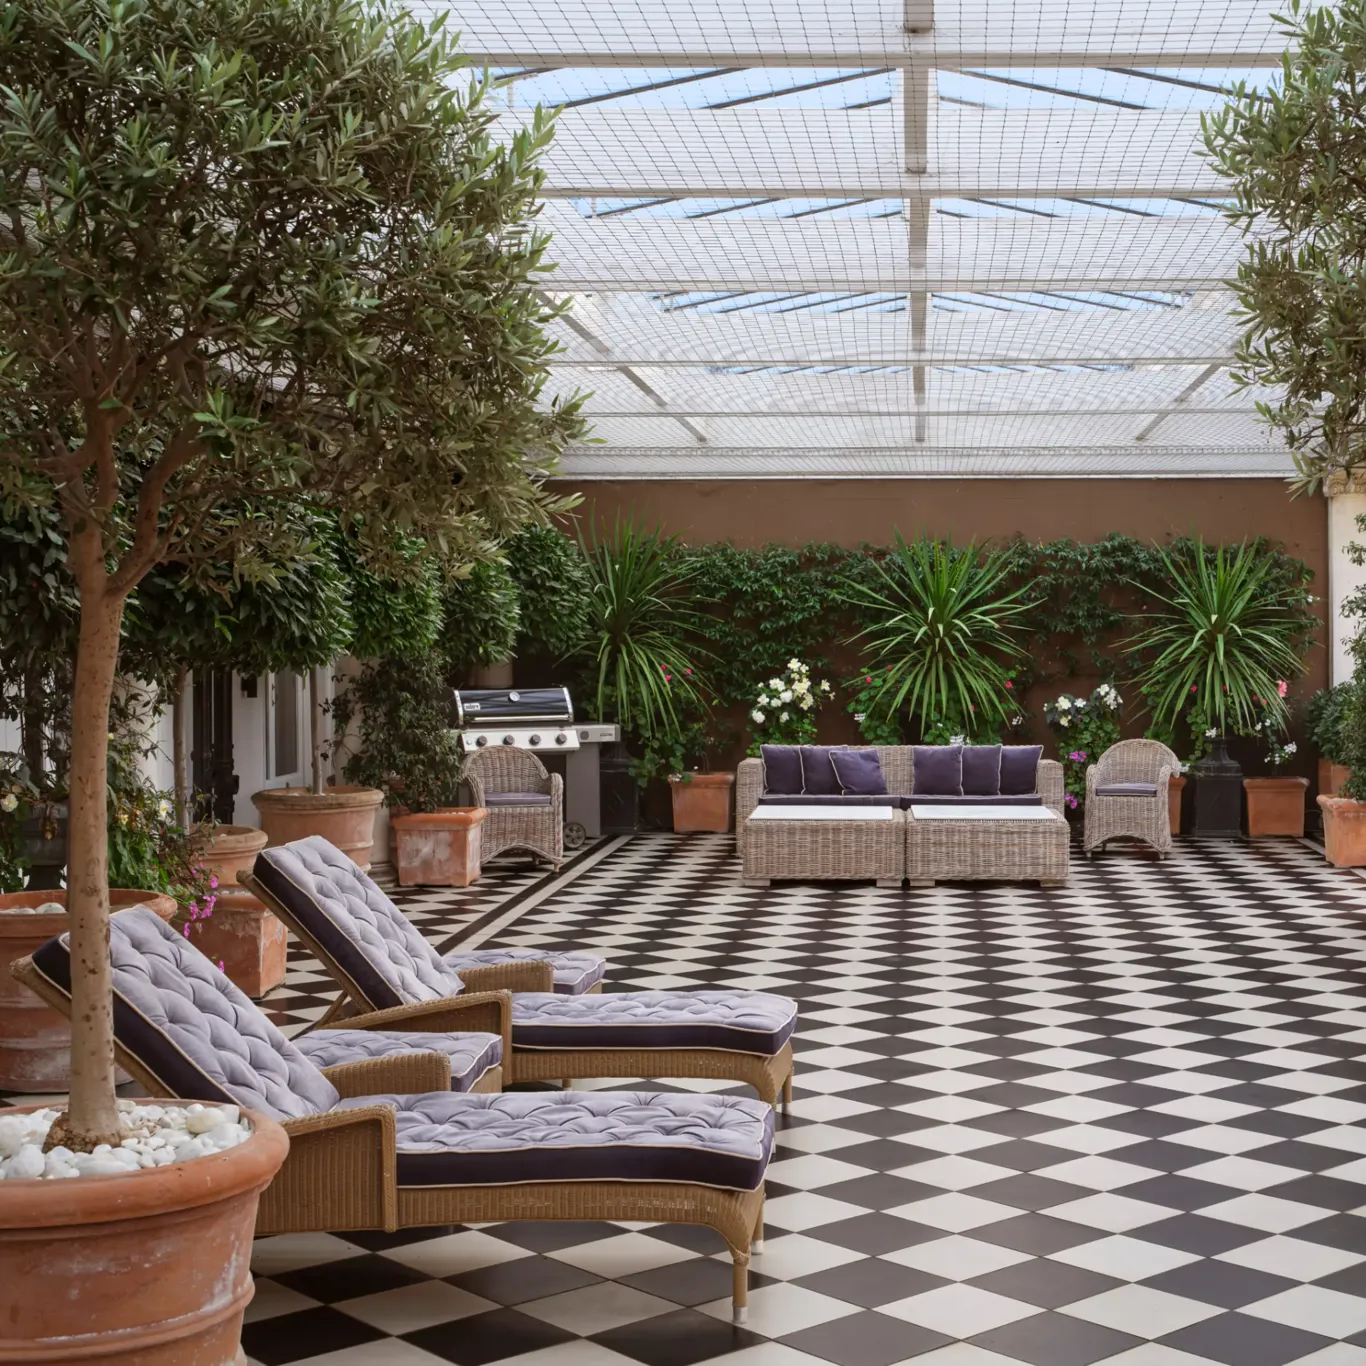
Discover a selection of exceptional properties where generous living spaces, beautiful gardens and standout amenities make hosting effortless
17 November 2026
Inspiration
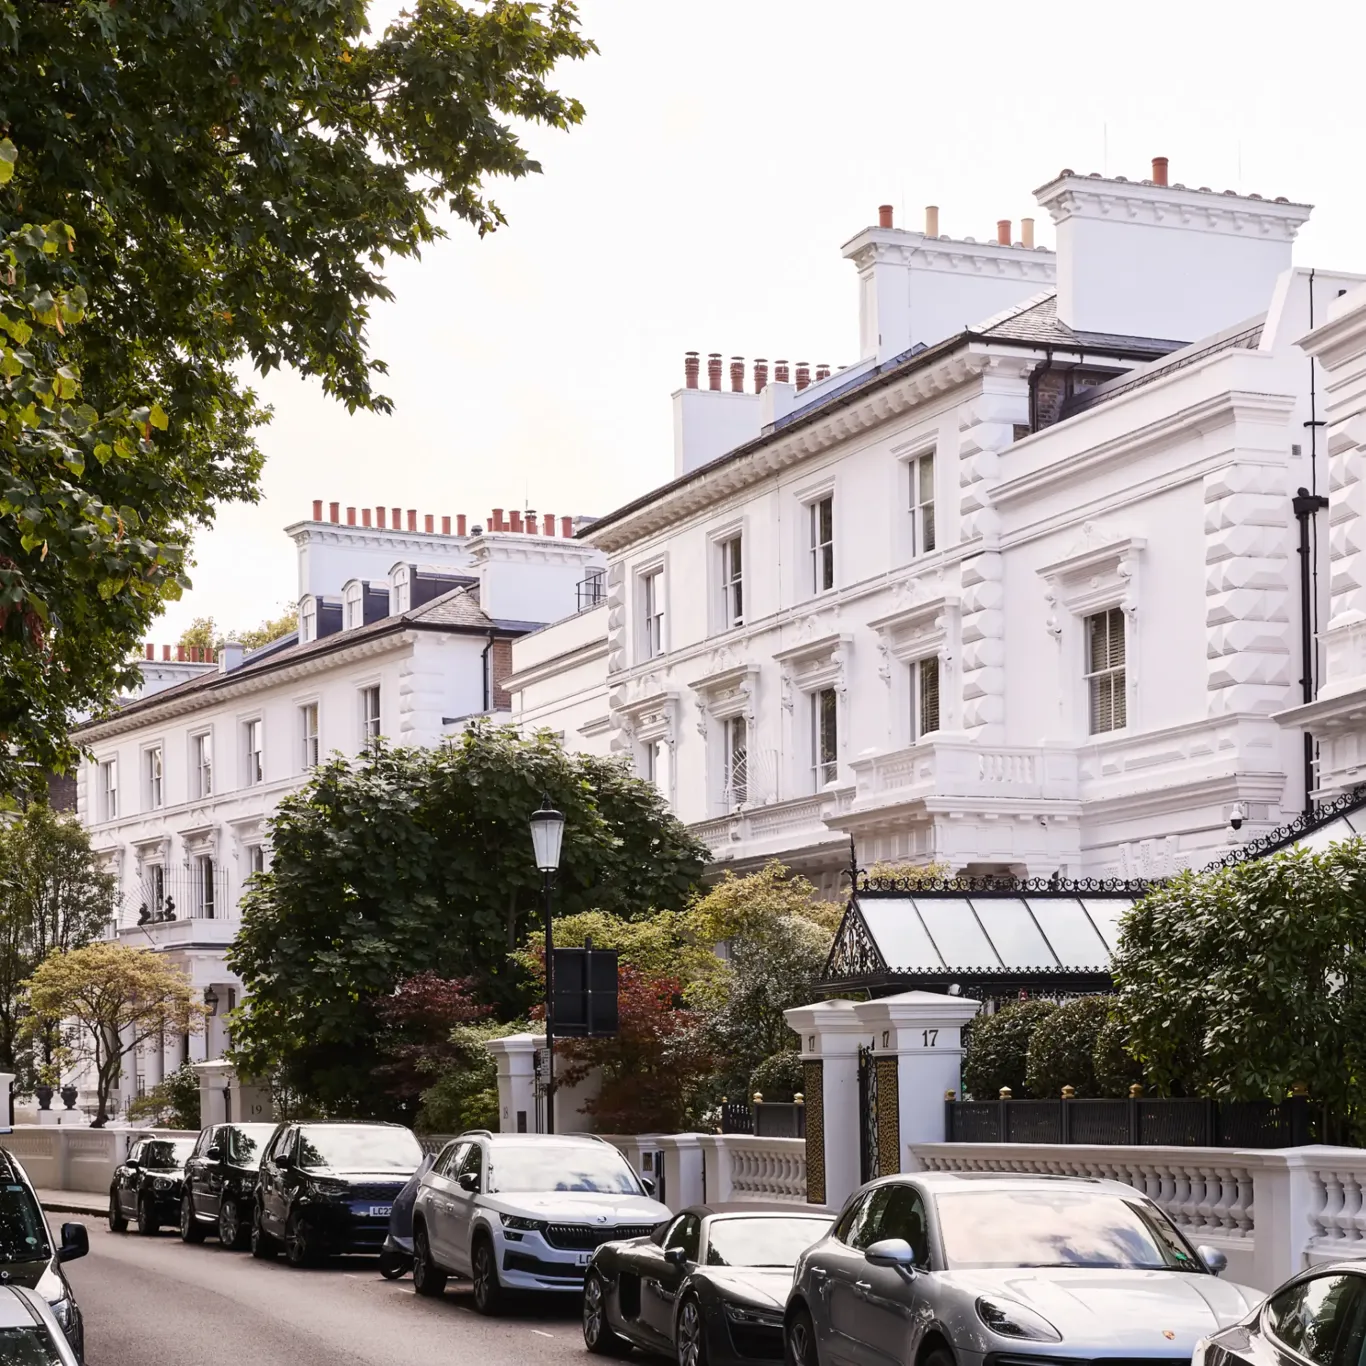
As wealth is created faster and younger than ever before, what do affluent and ever more globally mobile individuals want from the capital’s property market?
04 November 2026
Homes
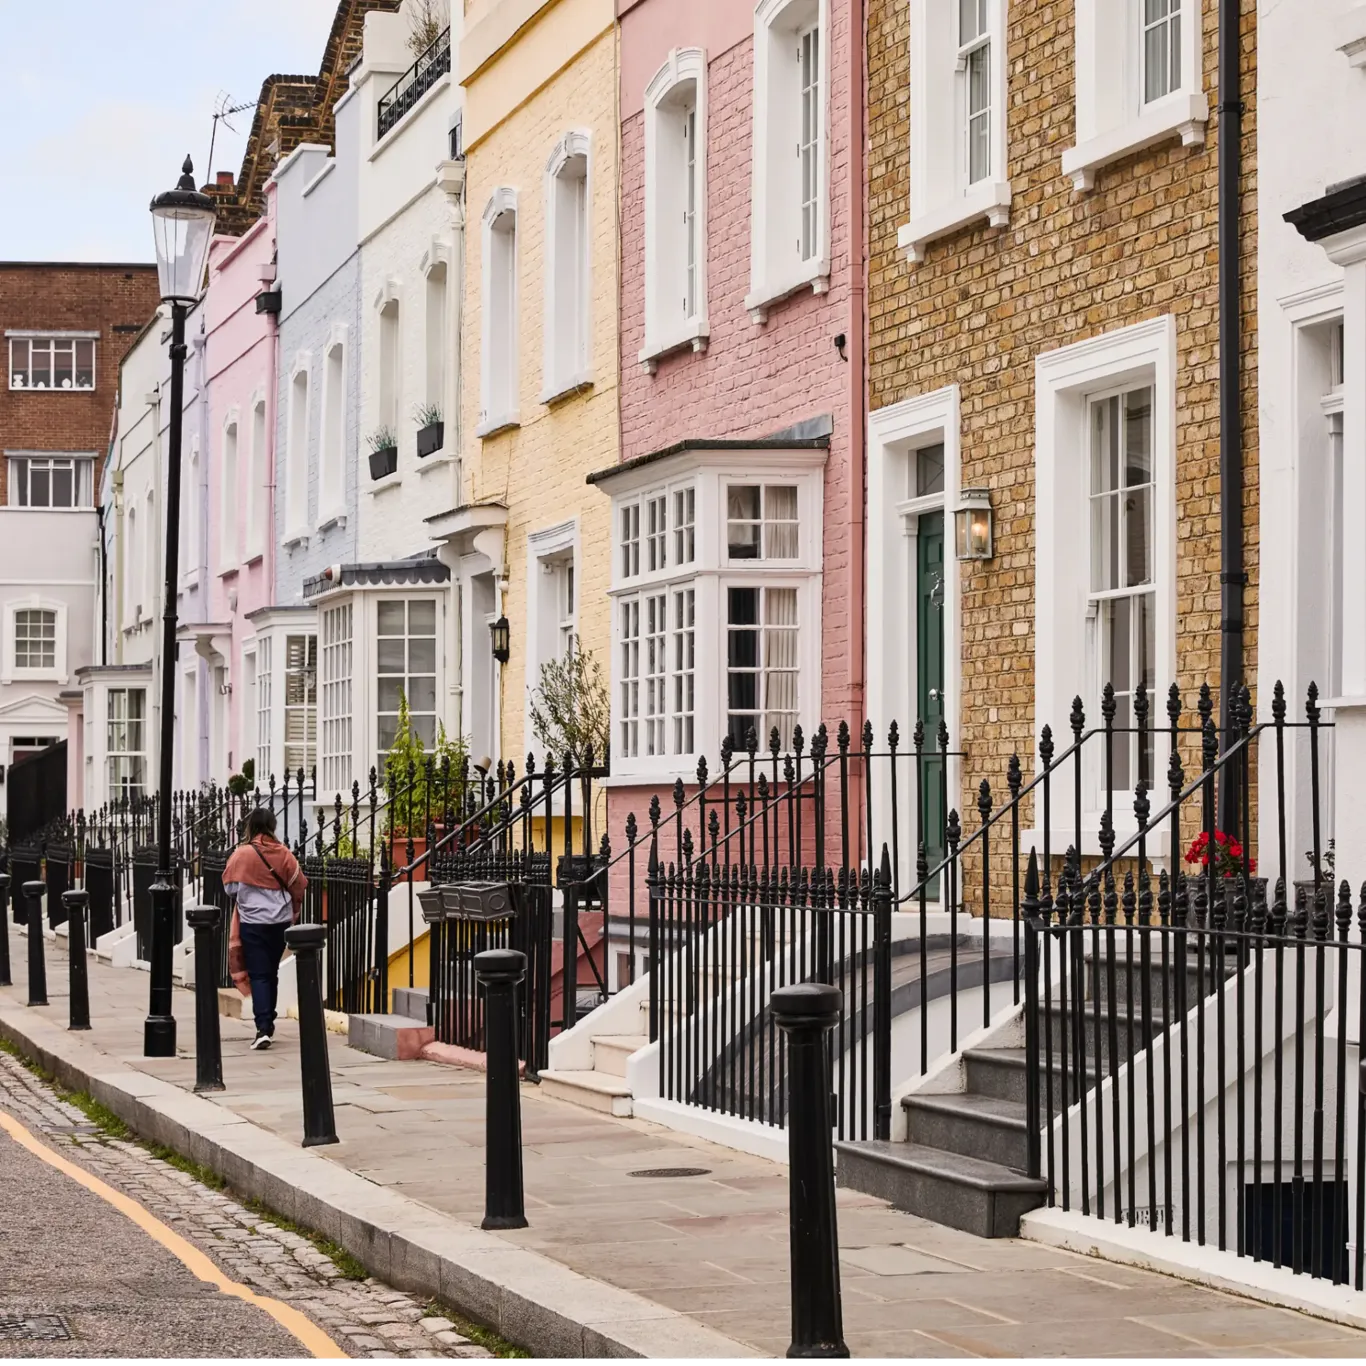
Our experts provide their initial reactions to Chancellor John Healey’s ‘breathing space’ budget, and advise on the best way forward for landlords, buyers and sellers.
29 October 2026
Locations
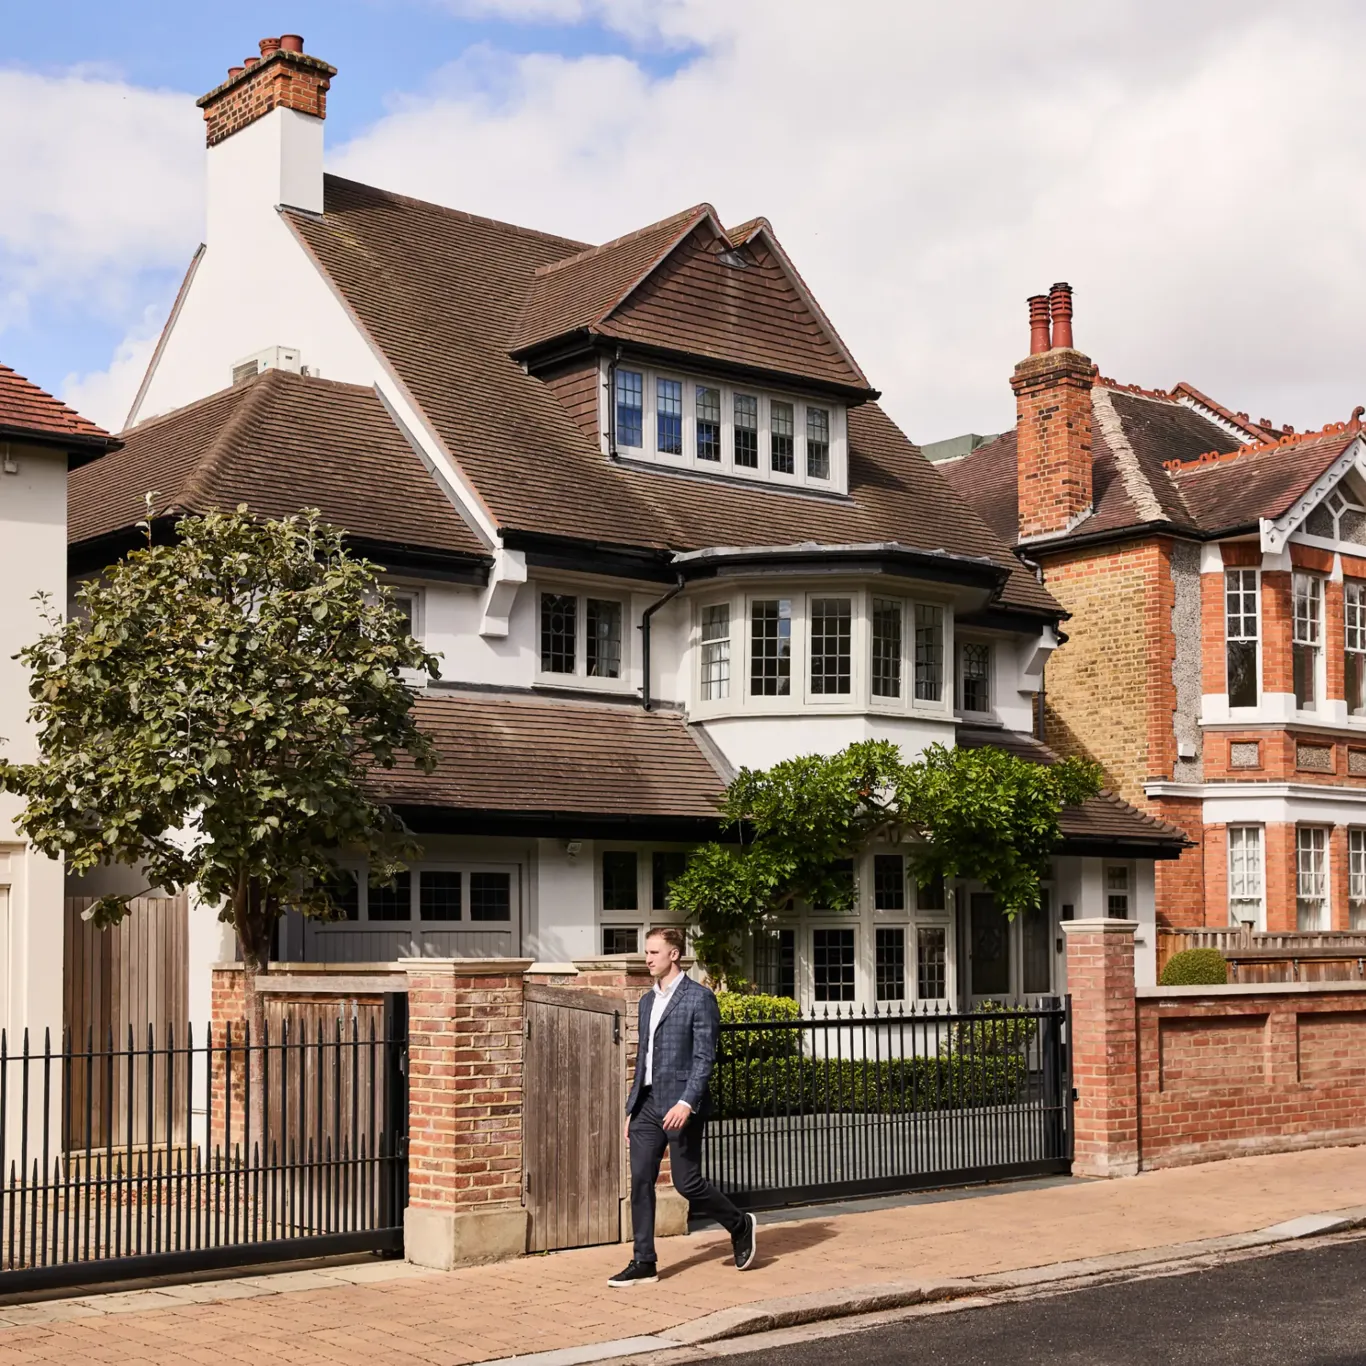
As buyers look beyond London's most established postcodes, local experts highlight the lesser-known neighbourhoods offering space, community and connectivity
22 October 2026
Homes
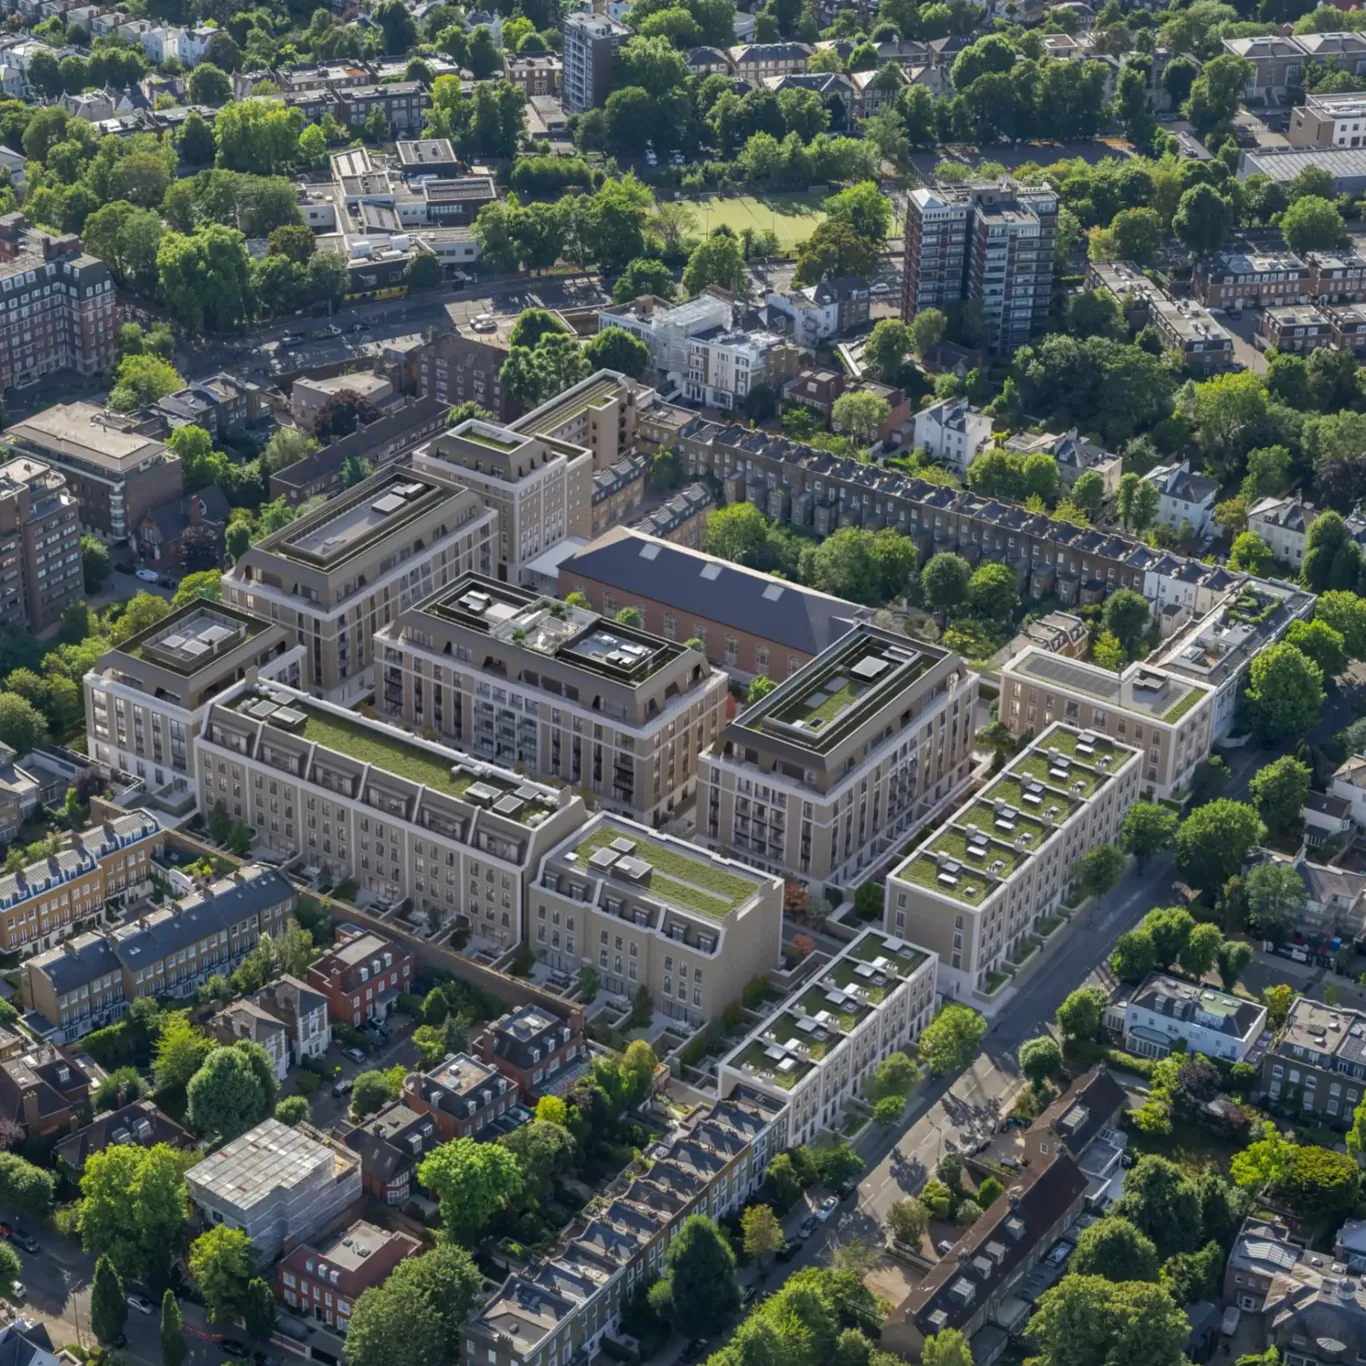
Spacious lateral homes, supreme craftsmanship and outstanding wellbeing facilities make this exceptional development a rare capital opportunity
07 October 2026
Locations
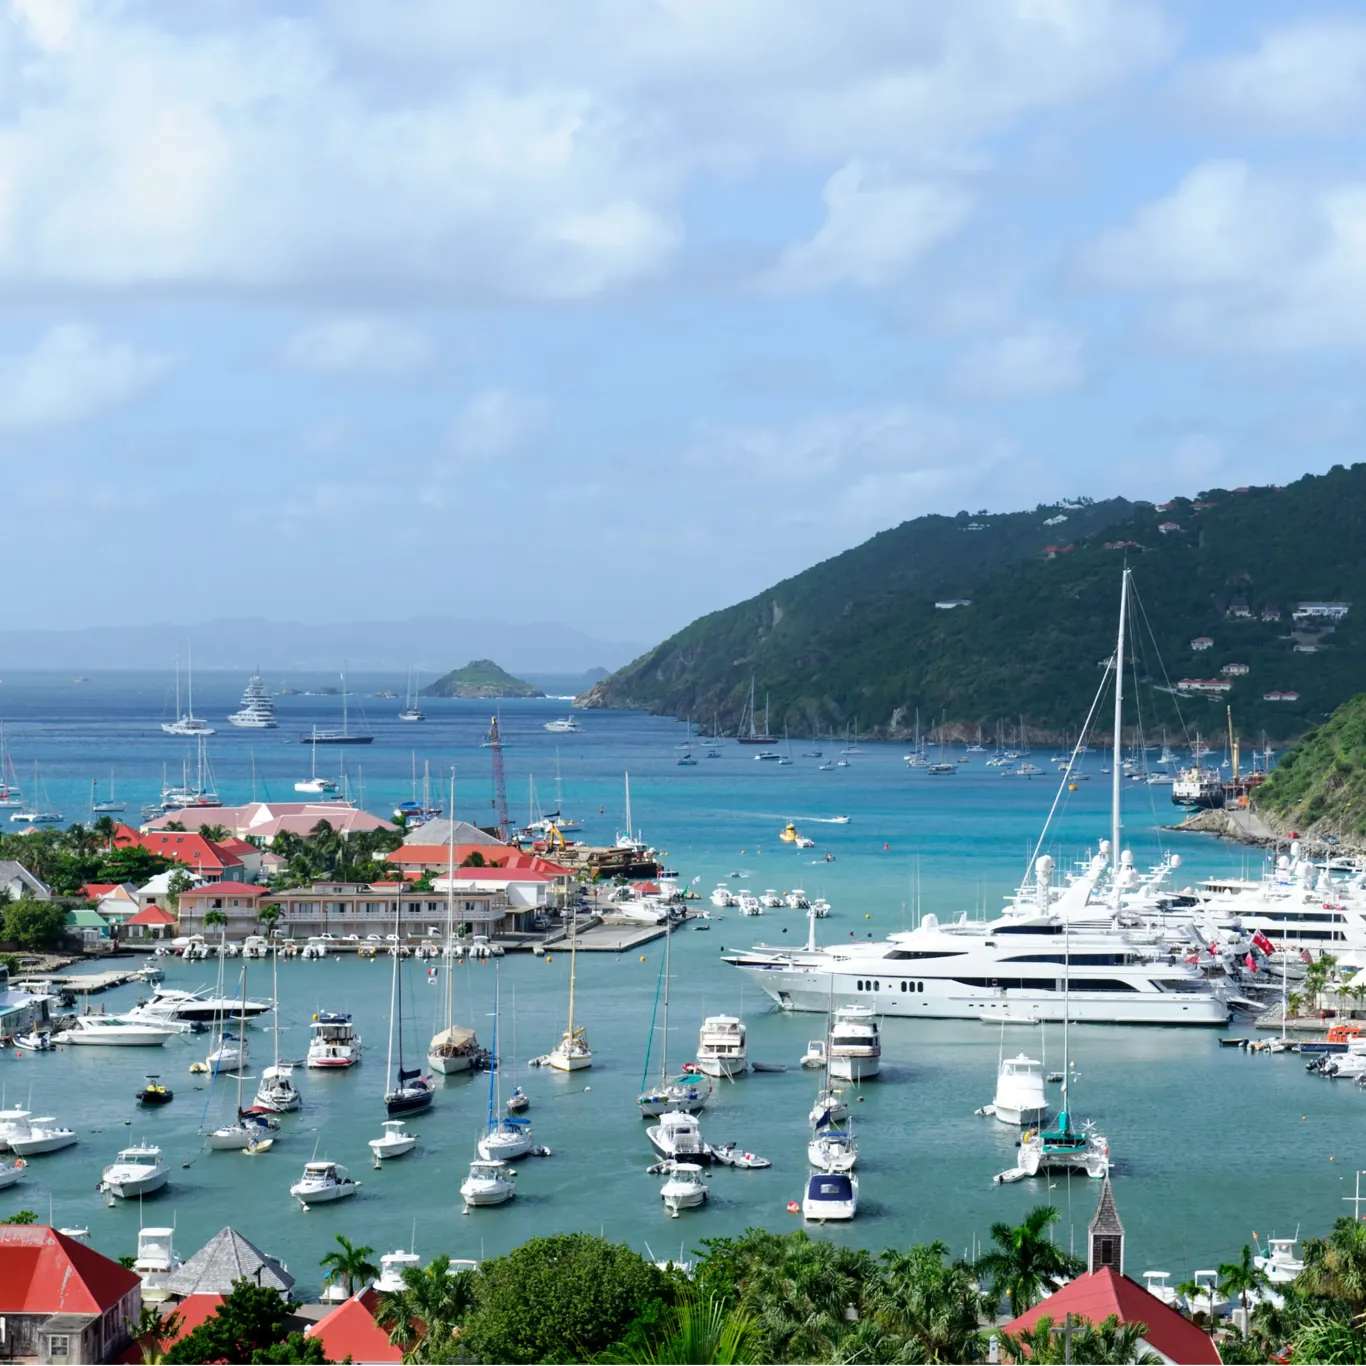
How exclusivity, investment and rental potential, and outstanding lifestyle appeal combine to keep St Barts a super-prime property haven
07 October 2026
Homes
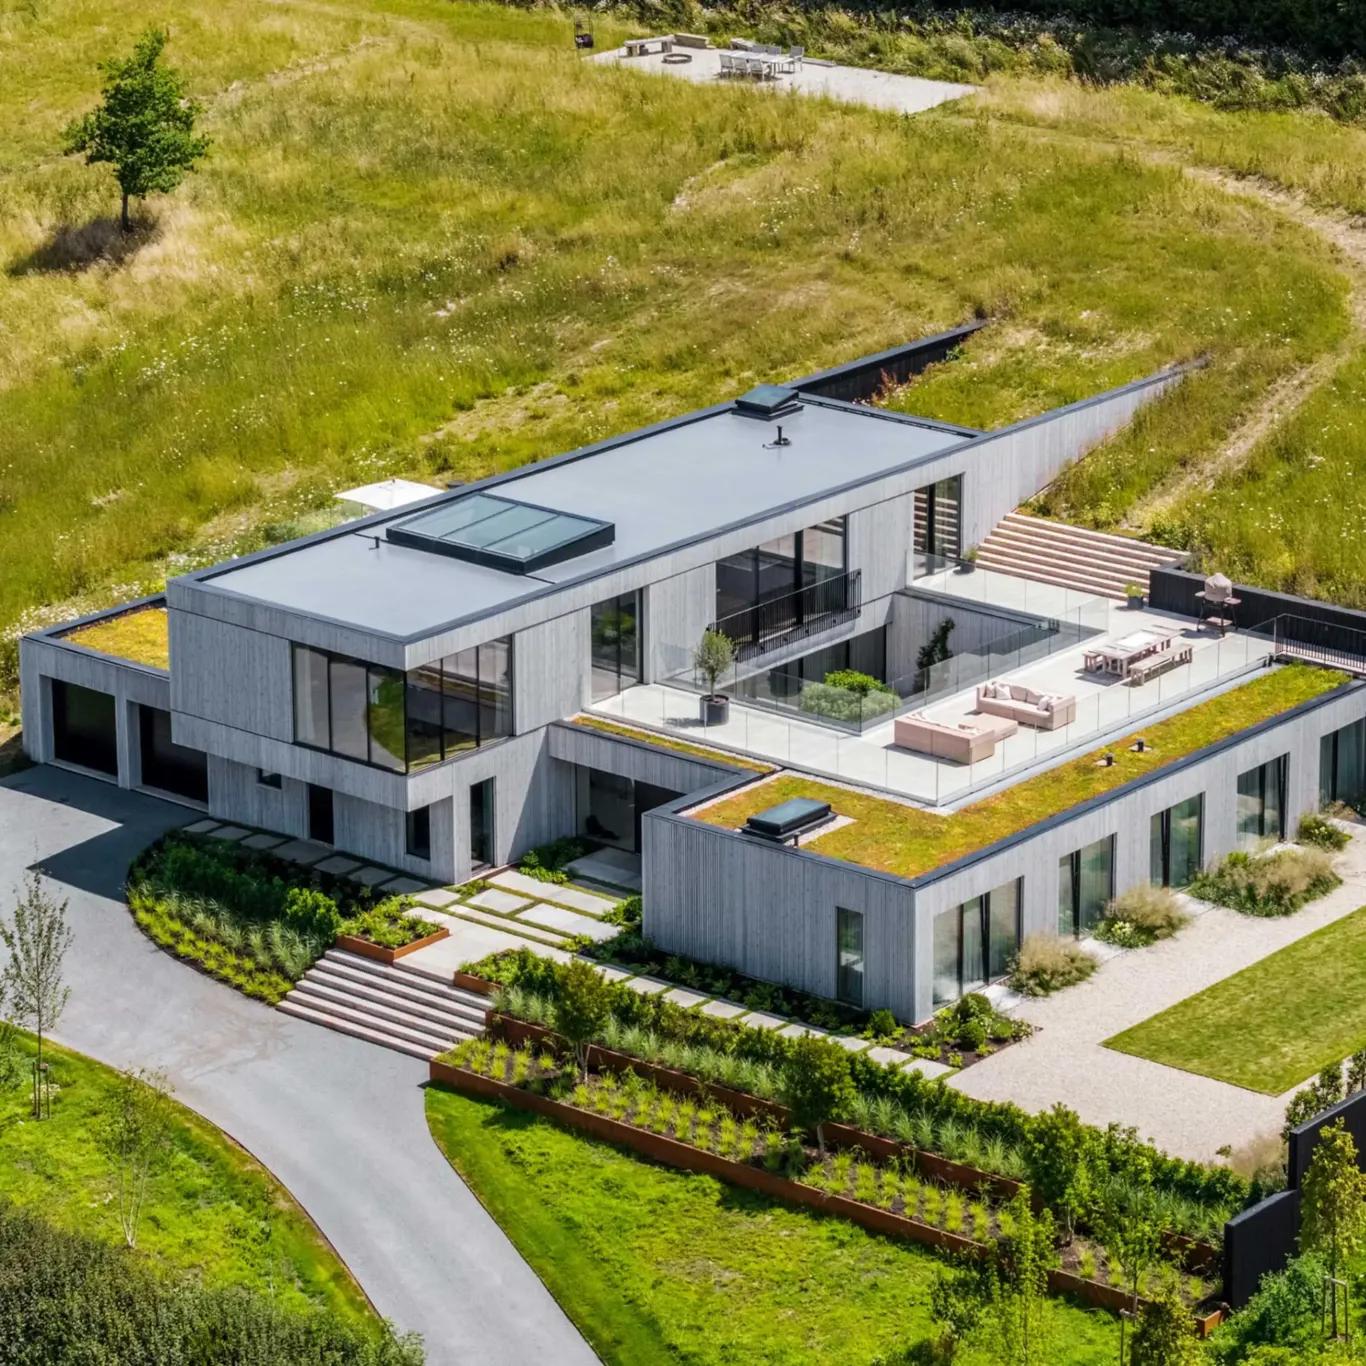
From solar panels and heat pumps to intelligent lighting and water-saving systems, energy efficiency is becoming a defining feature of modern homeownership
05 October 2026

Locations
As commuting patterns evolve, these well-connected locations are attracting buyers looking for flexibility, convenience and a better work-life balance
02 October 2026
Locations
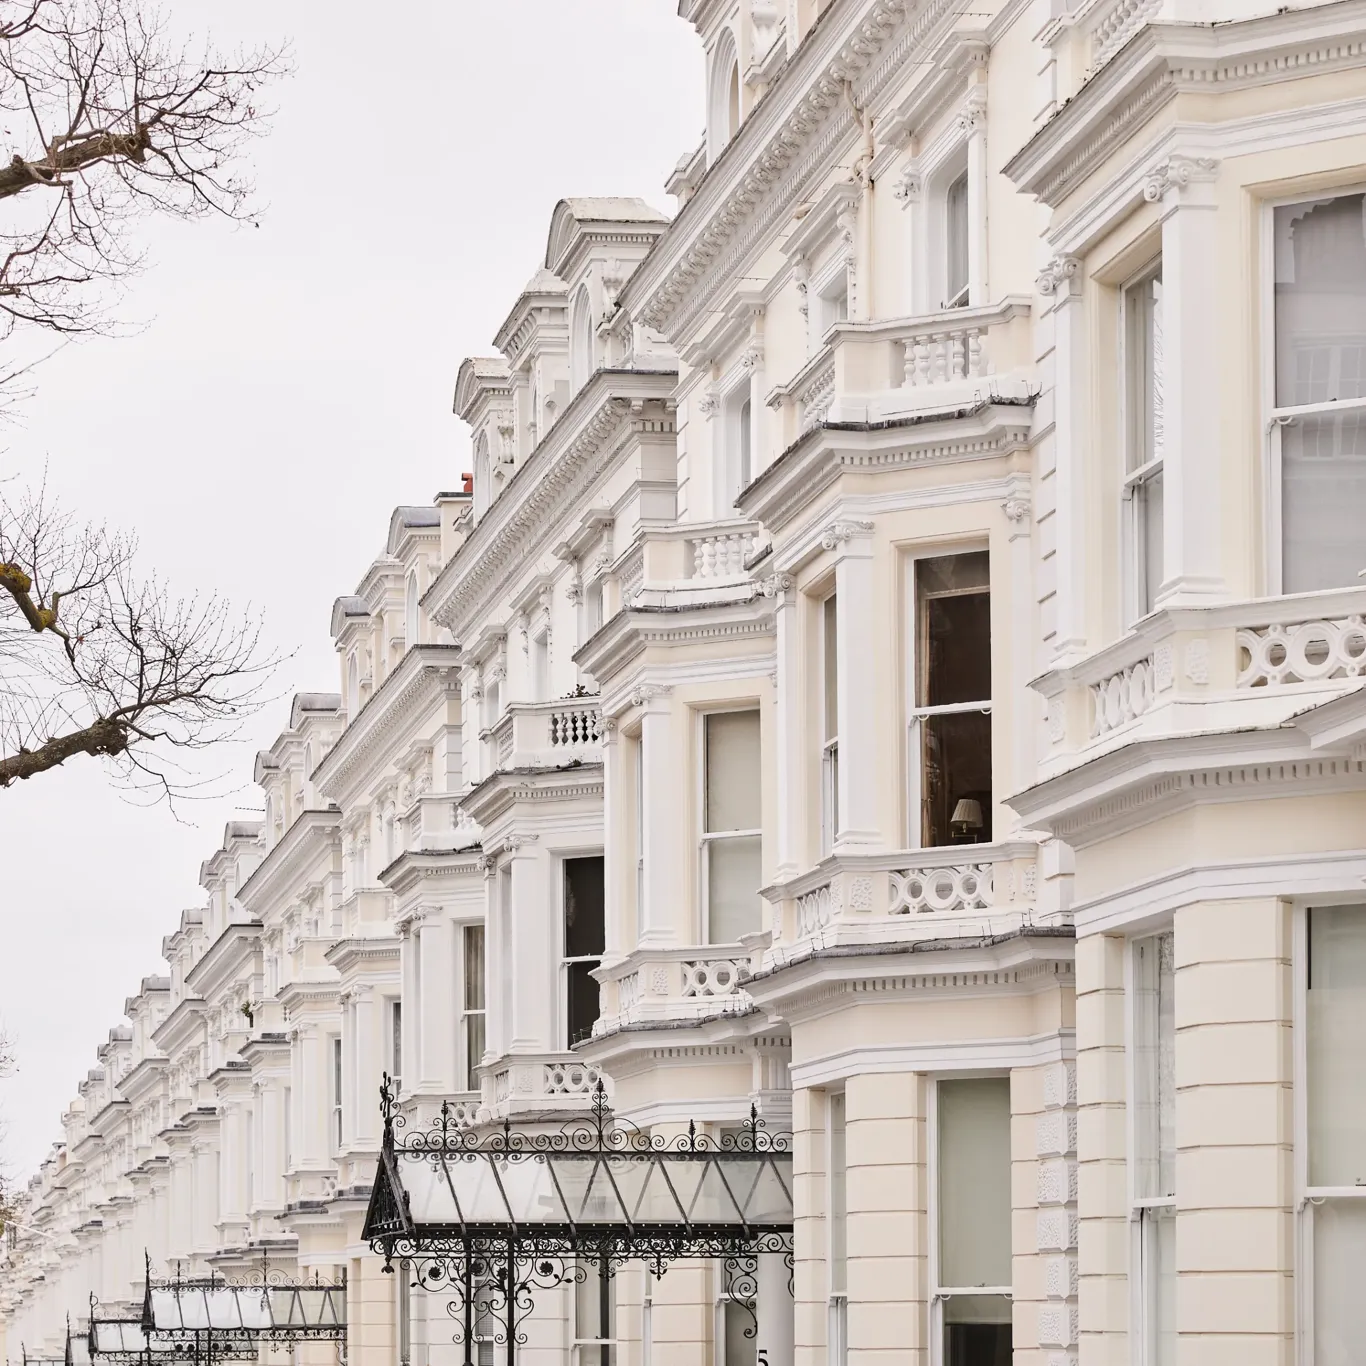
Transaction volumes are rising as improving sentiment encourages buyers and sellers back into the prime central London market
21 September 2026
Inspiration
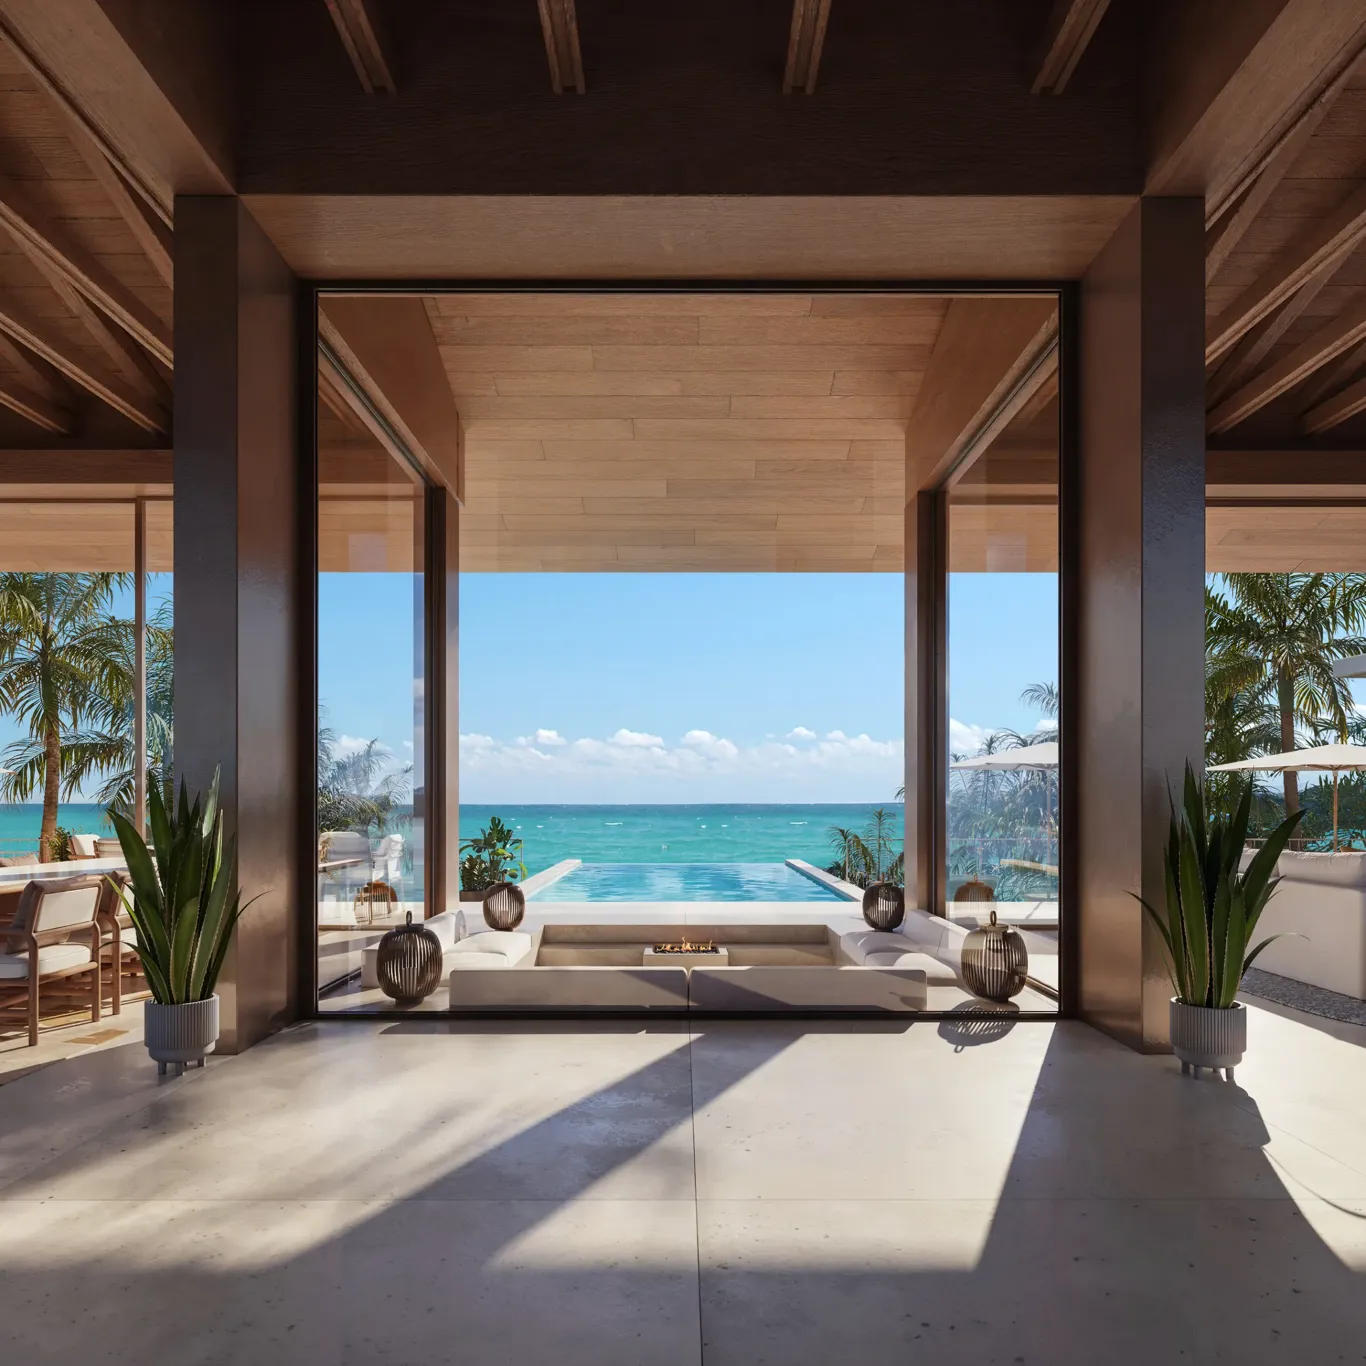
How changing patterns of wealth mobility are reshaping demand for prime properties and branded residences
18 September 2026

Locations
From New York to Singapore, why the well-known mantra of location, location, location is more important than ever when investing in the world’s prime markets
18 September 2026
Homes
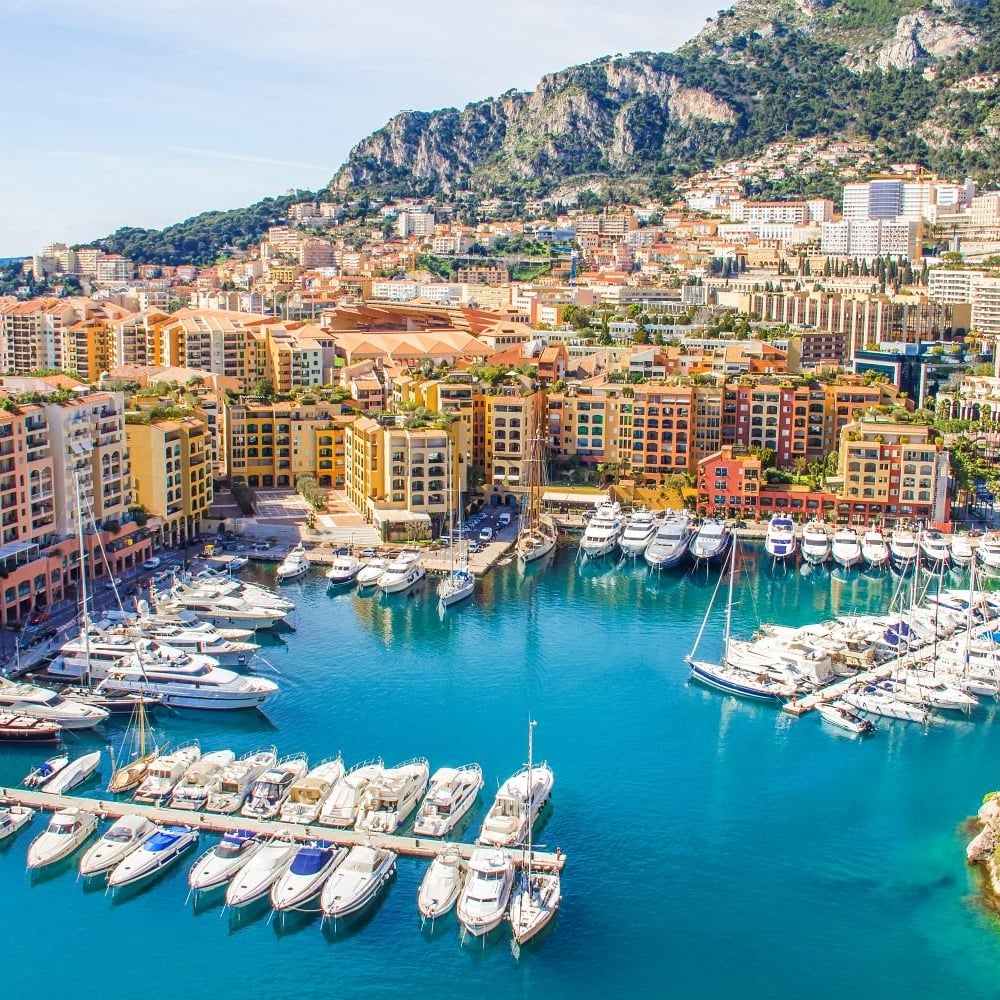
Small in size but mighty in stature, Monaco’s Mediterranean lifestyle, world-class calendar of events and alluring property options make it a magnet for the wealthy
14 September 2026

Locations
Consistently ranked among London’s happiest boroughs, Richmond pairs exceptional green space, top-performing schools and elegant homes with effortless access to the capital
11 September 2026

Locations
From top-performing state schools to leading independent education, these sought-after locations combine exceptional schooling with family-friendly homes and communities
09 September 2026

Homes
With education a key driver behind relocation decisions, these standout properties combine proximity to renowned international schools with an exceptional quality of life
03 September 2026
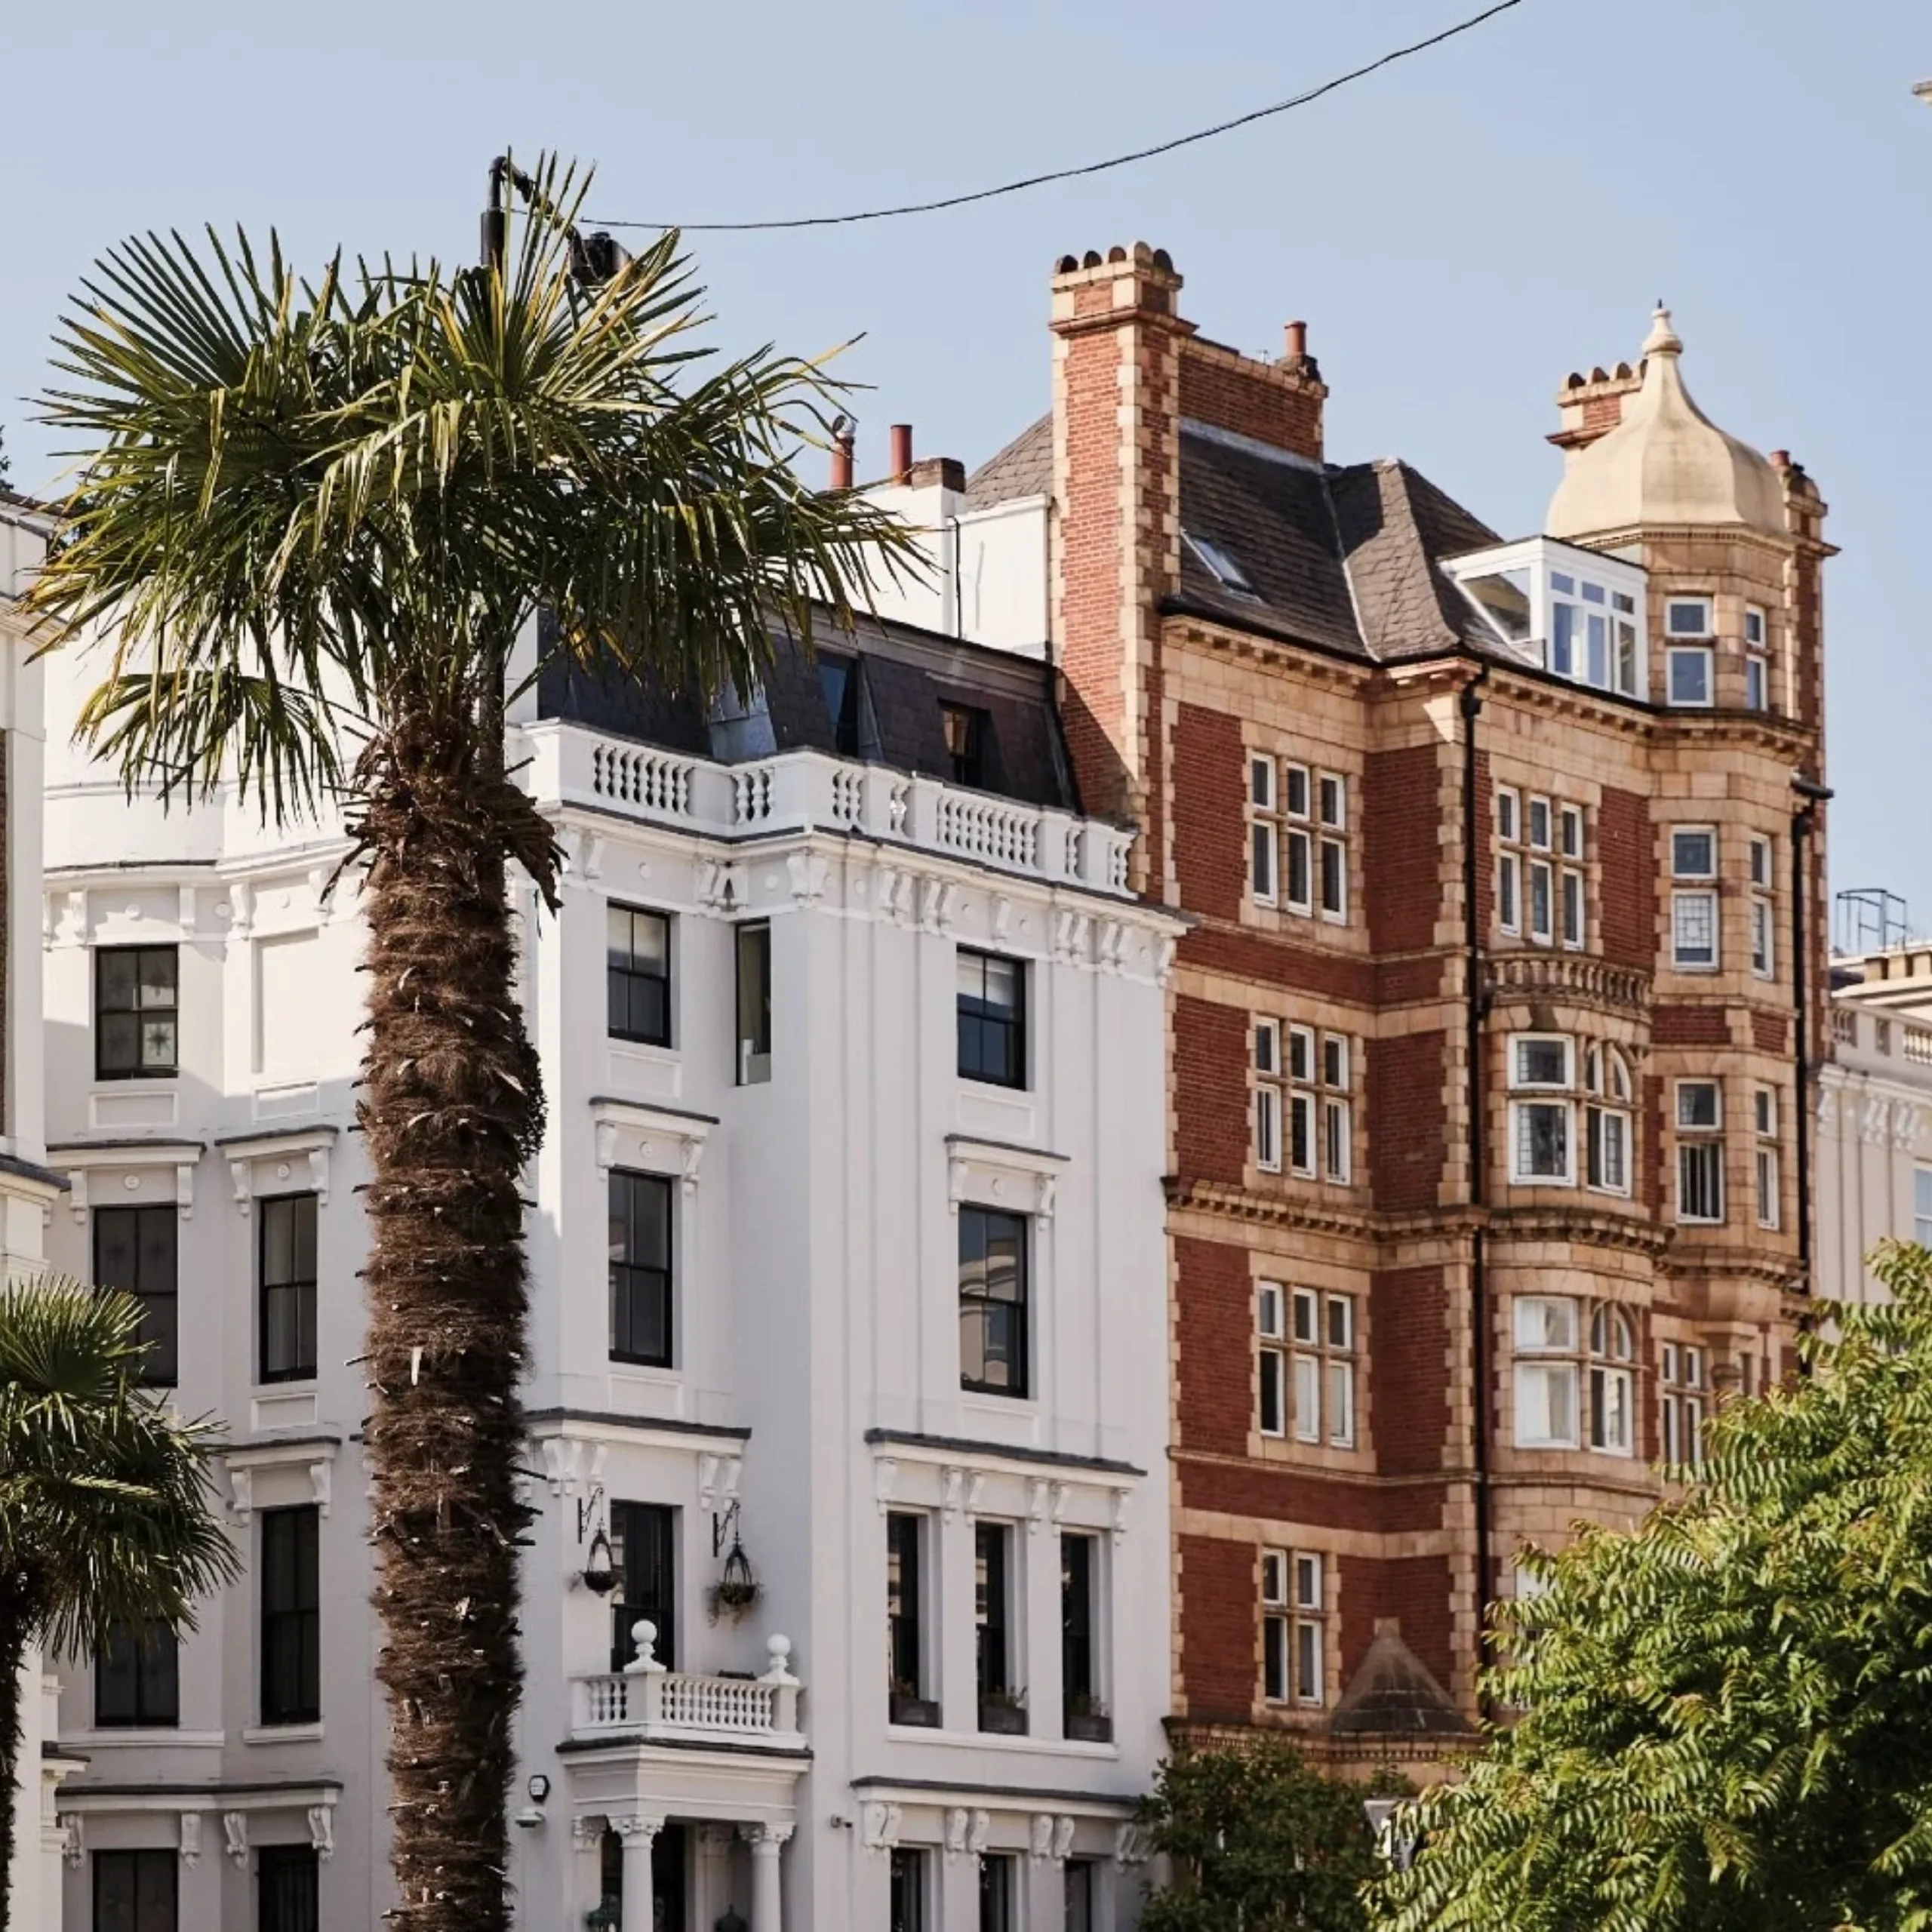
Locations
From pastel terraces to garden squares and world-famous markets, Notting Hill blends charm, culture and community like nowhere else in the capital
25 August 2026
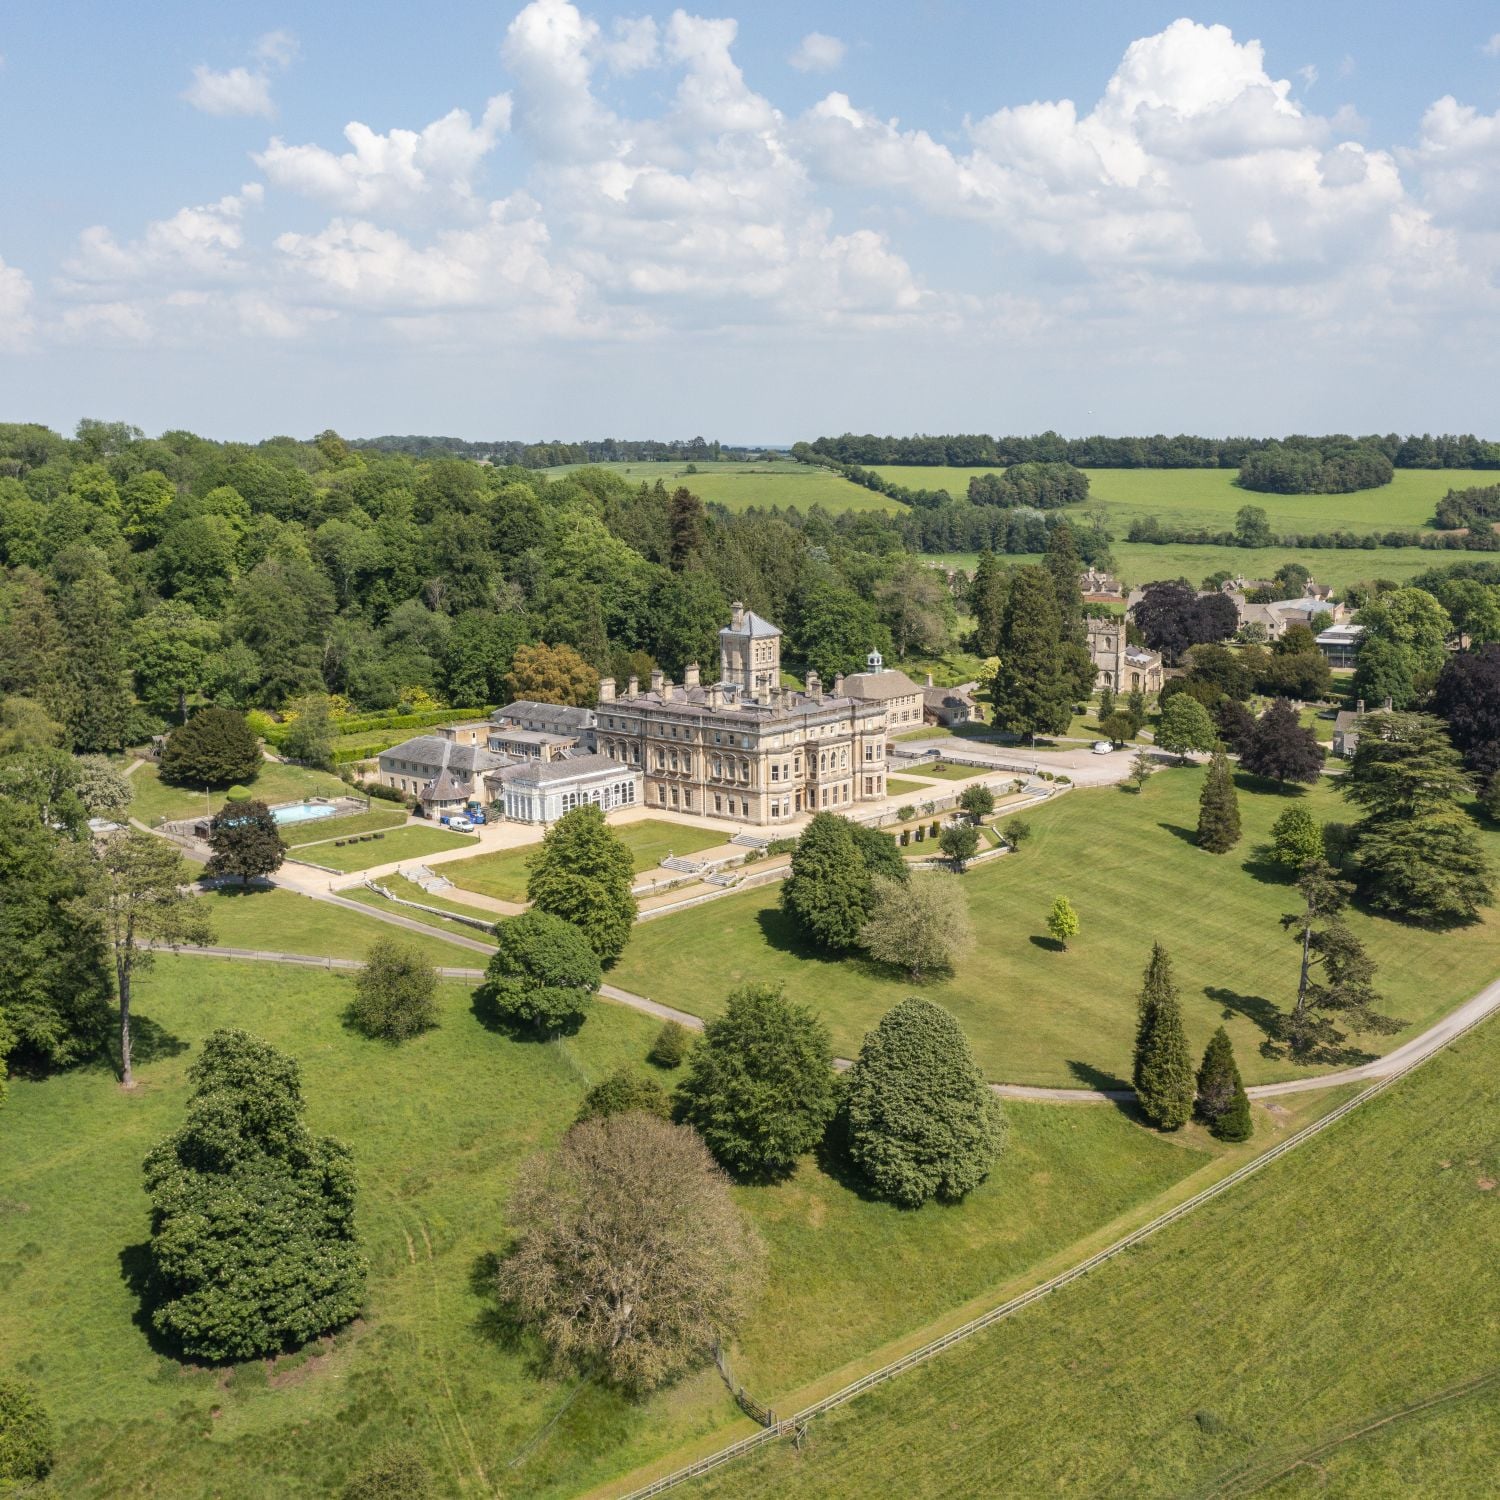
Inspiration
Rendcomb Park, a significant private estate set in 230 acres of prime English countryside with an on-going charitable legacy, is ready for the next chapter in its impressive history
12 August 2026
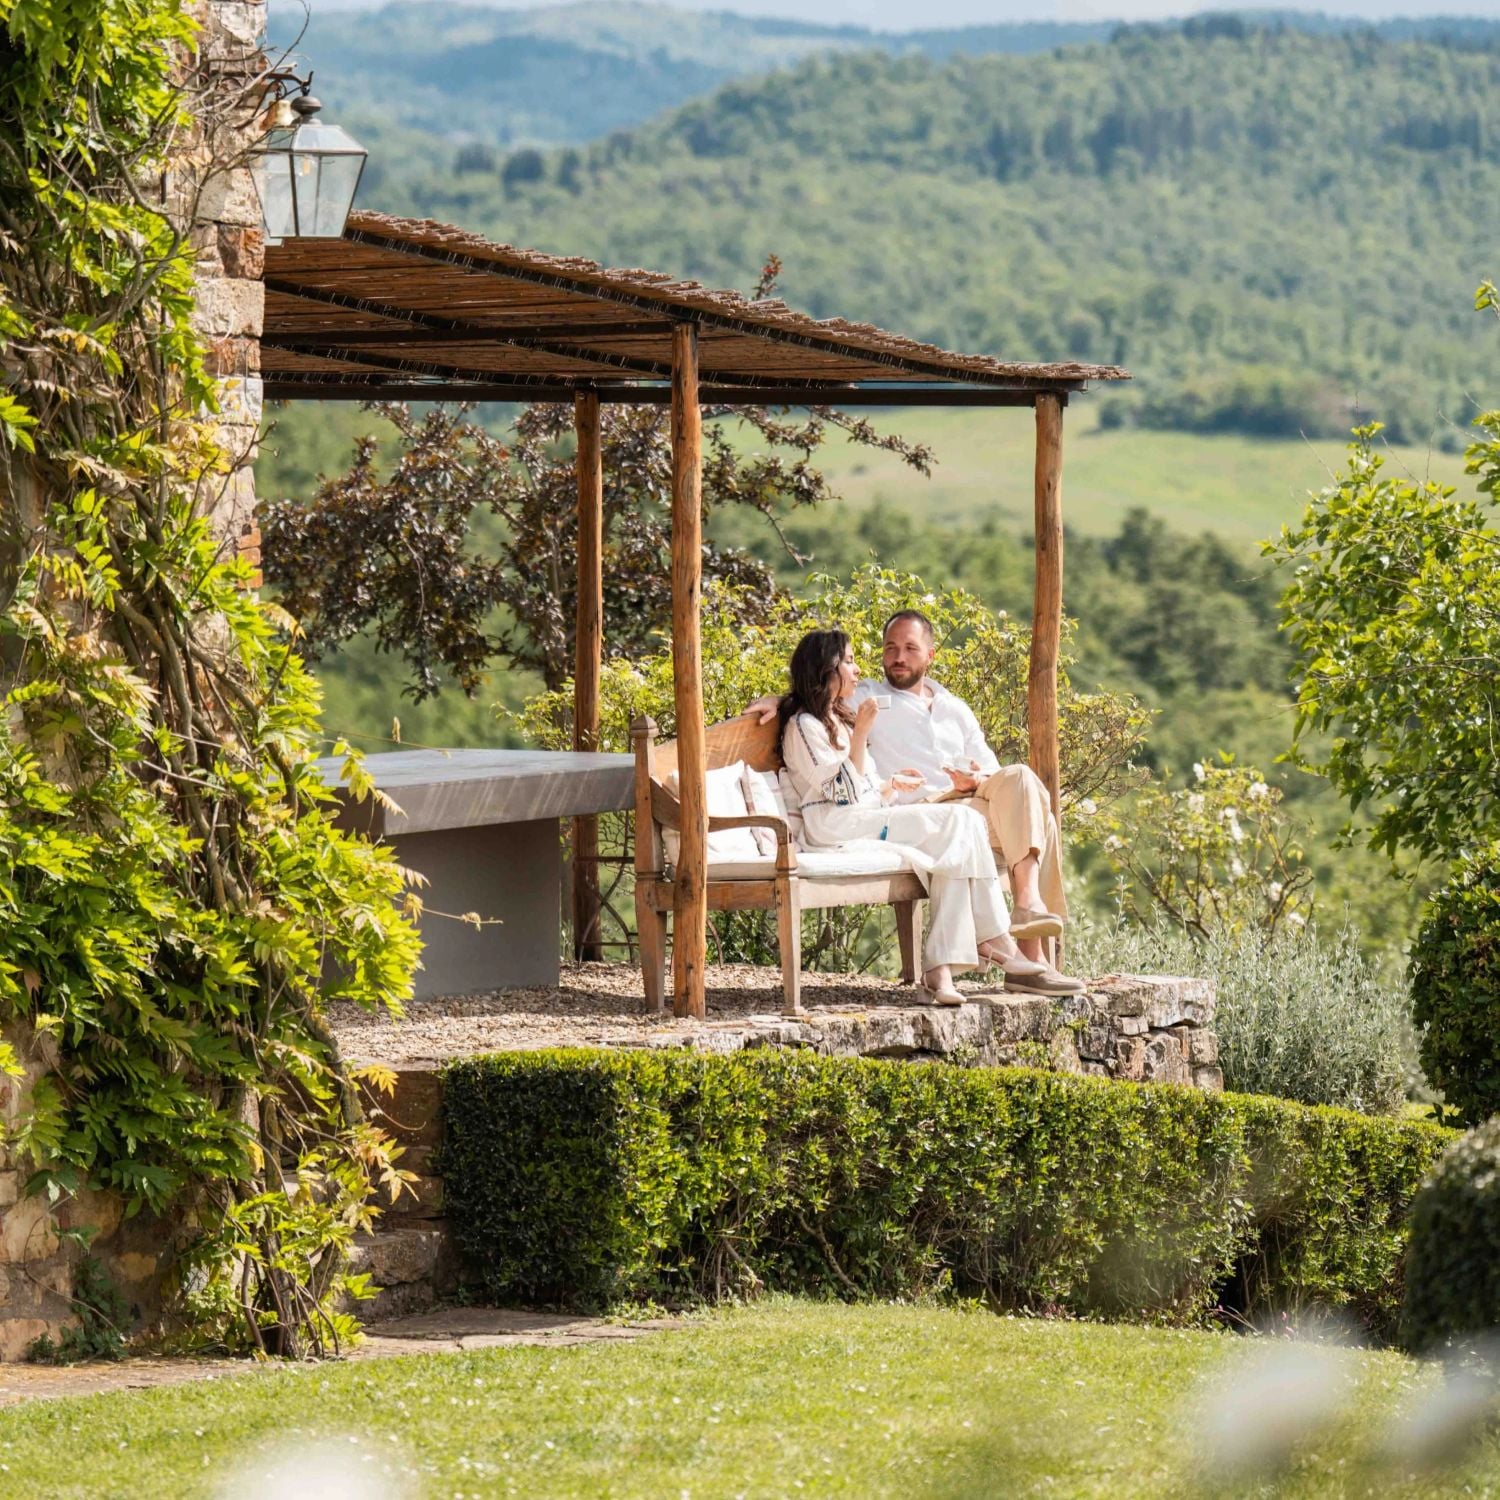
Homes
Bill Thomson, Chairman of Knight Frank's Italian network, highlights the important considerations for those setting out to buy an Italian home
06 August 2026
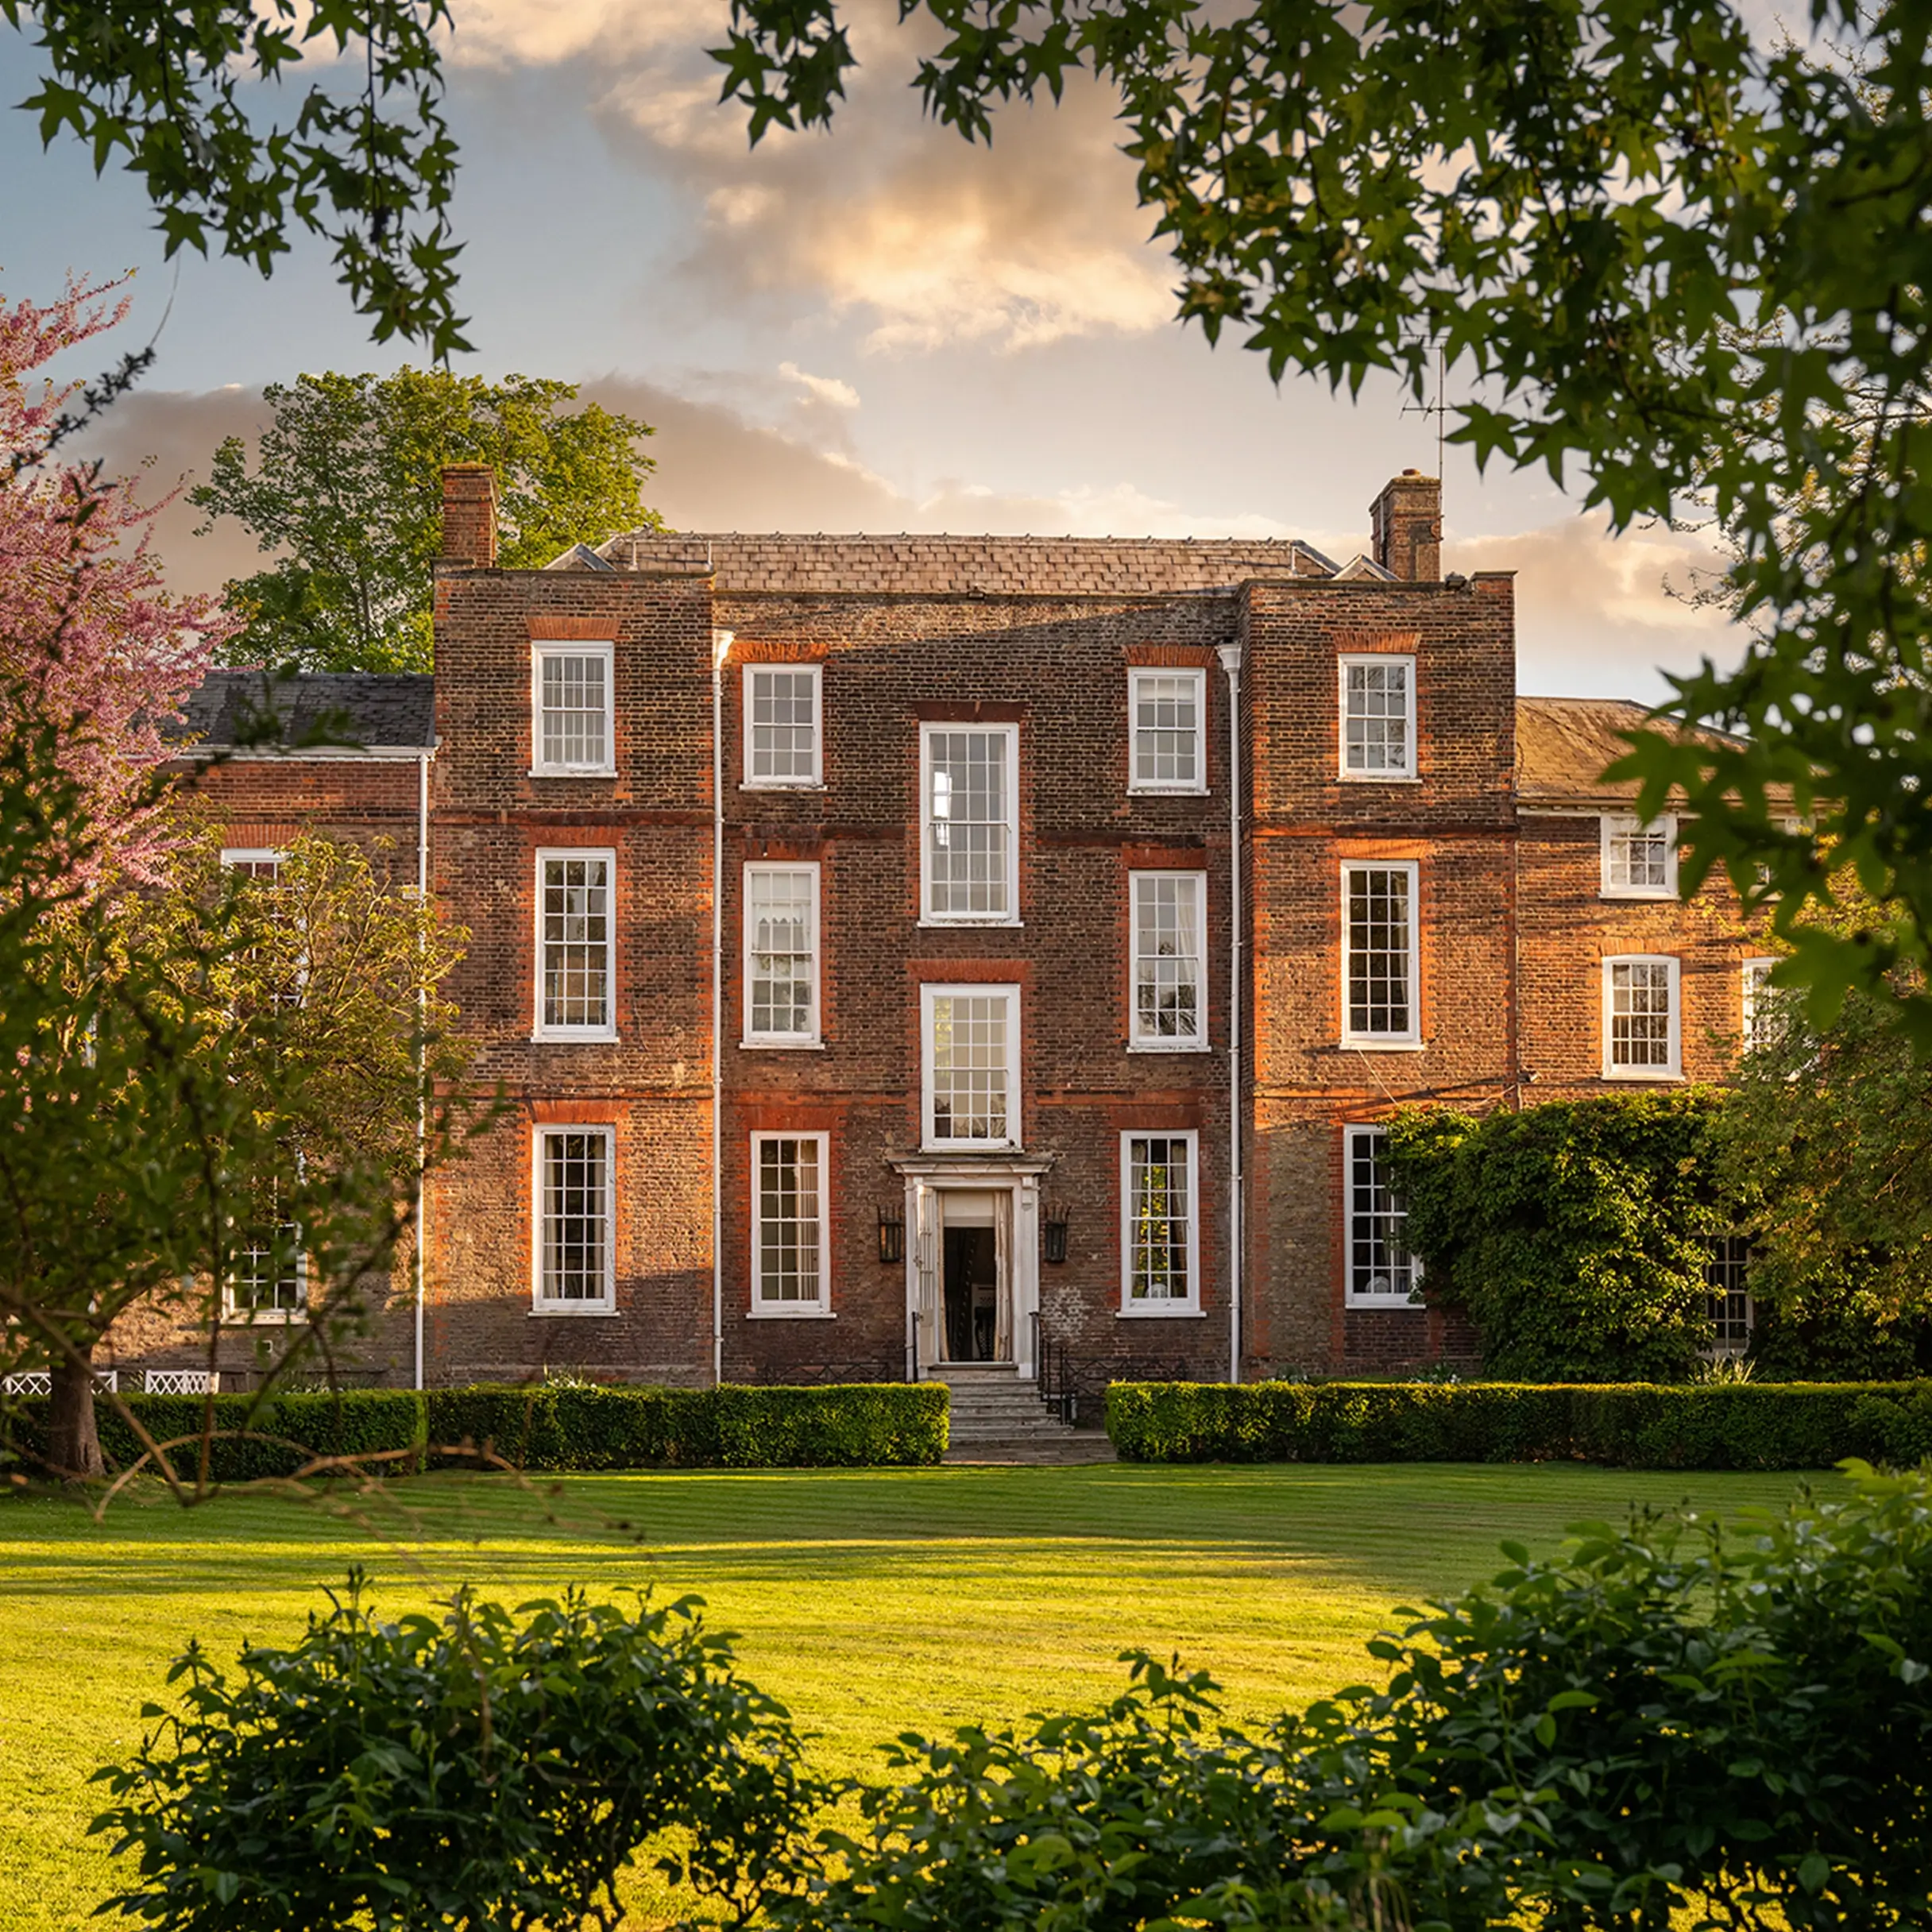
Homes
Ben Goldsmith shows the magic of Ormeley Lodge, home for 50 years to his mother Lady Annabel Goldsmith and for sale through Knight Frank.
30 July 2026

Inspiration
Elite players and ambitious clubs are taking a strategic approach to real estate, using property to build long-term value on and off the field
17 July 2026
Locations
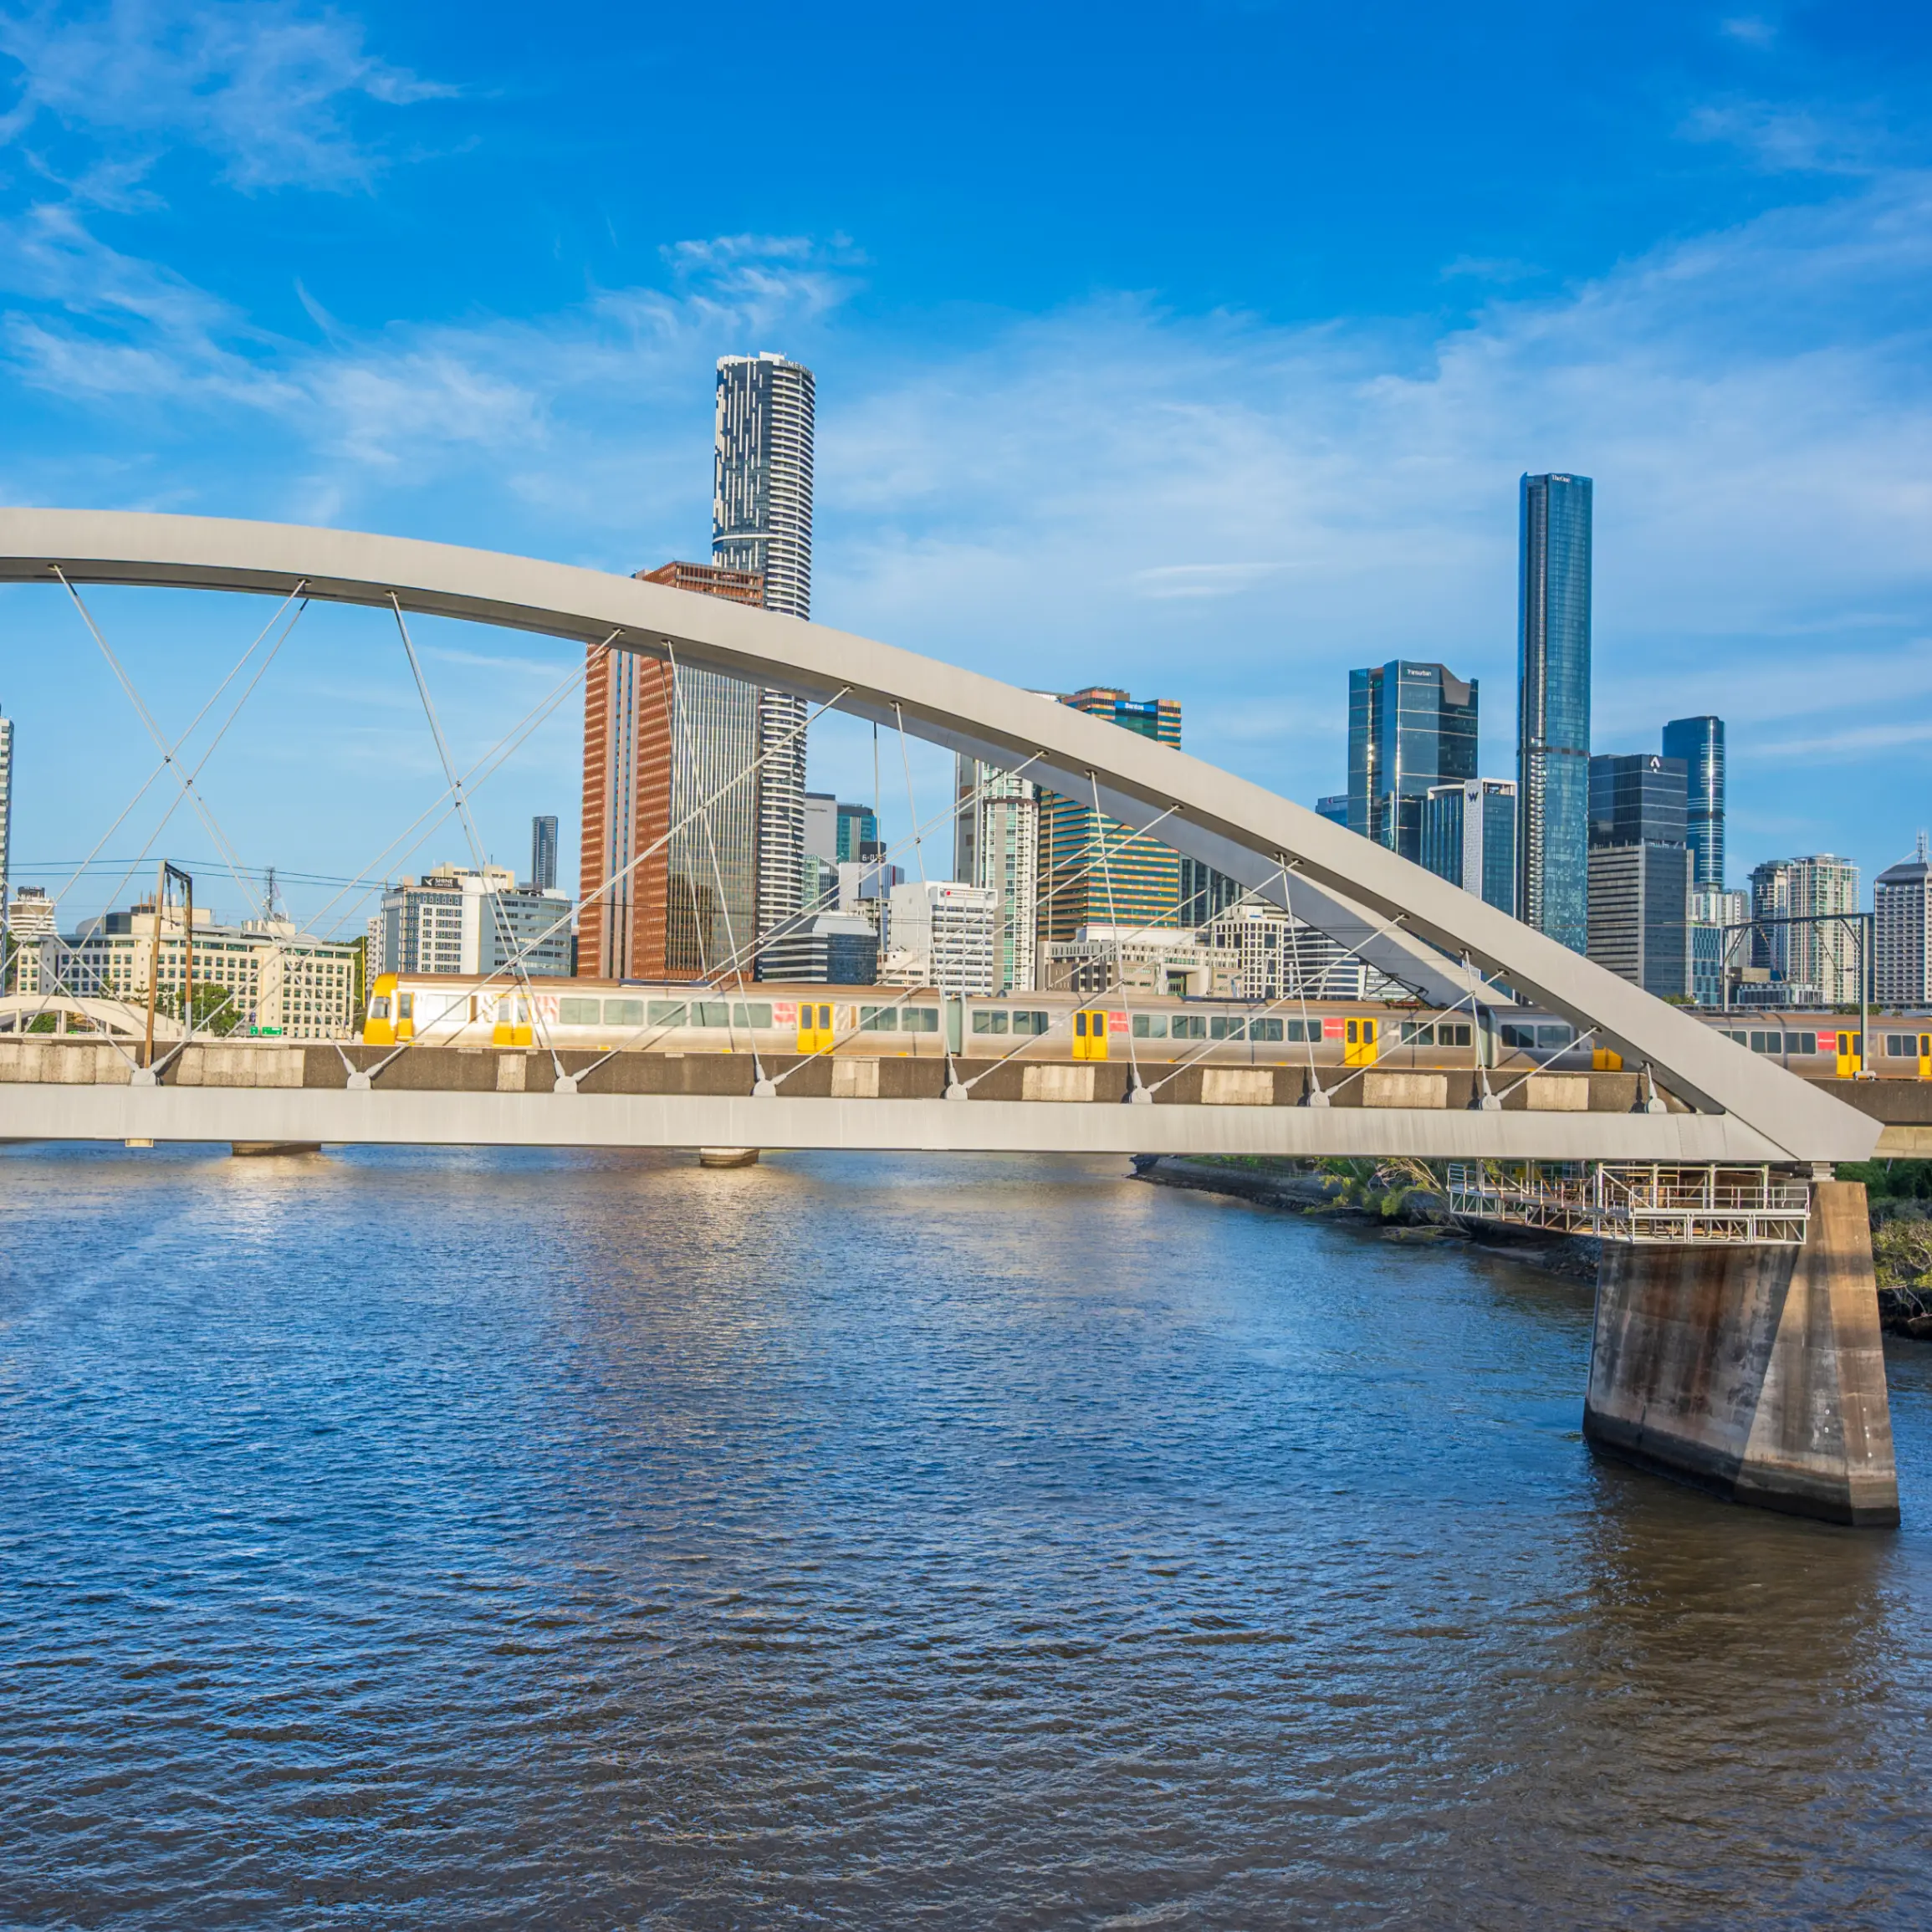
Discover the global luxury property markets most in demand with astute international buyers today, from Dubai and Abu Dhabi to Mumbai and Brisbane
15 July 2026
Locations
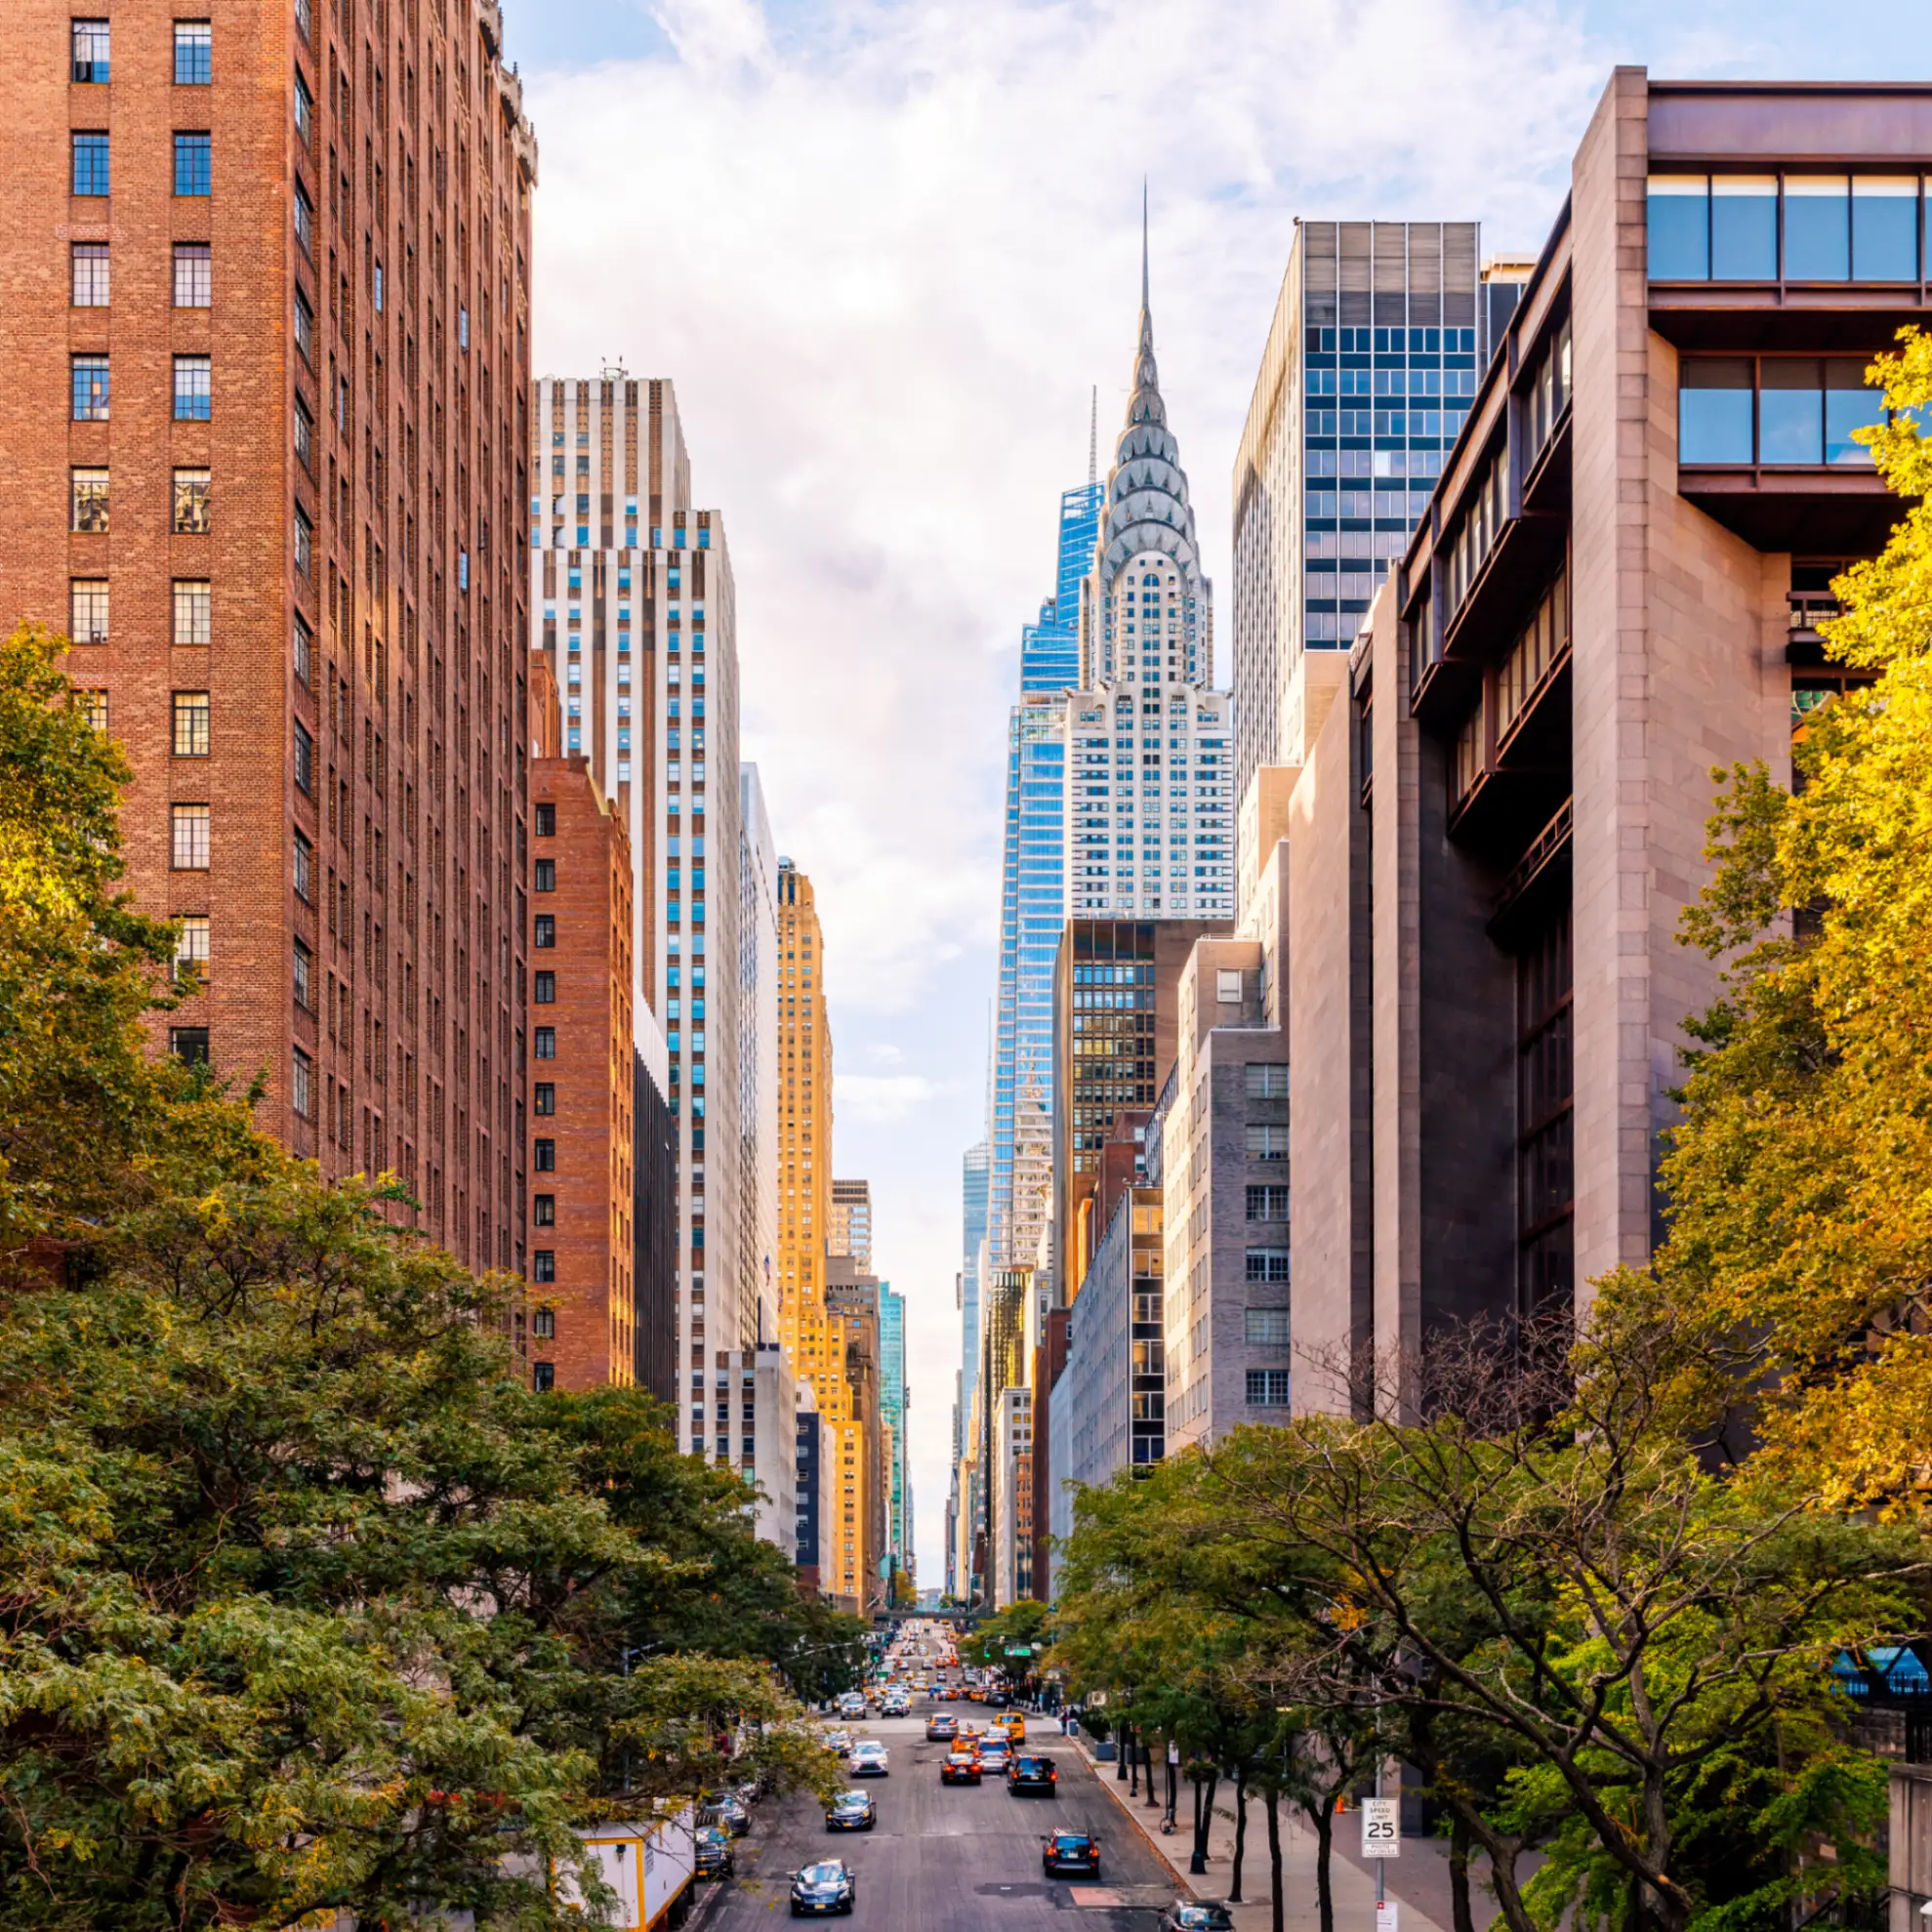
From New York to Los Angeles, these American property markets combine lifestyle and long-term value
02 July 2026
Locations
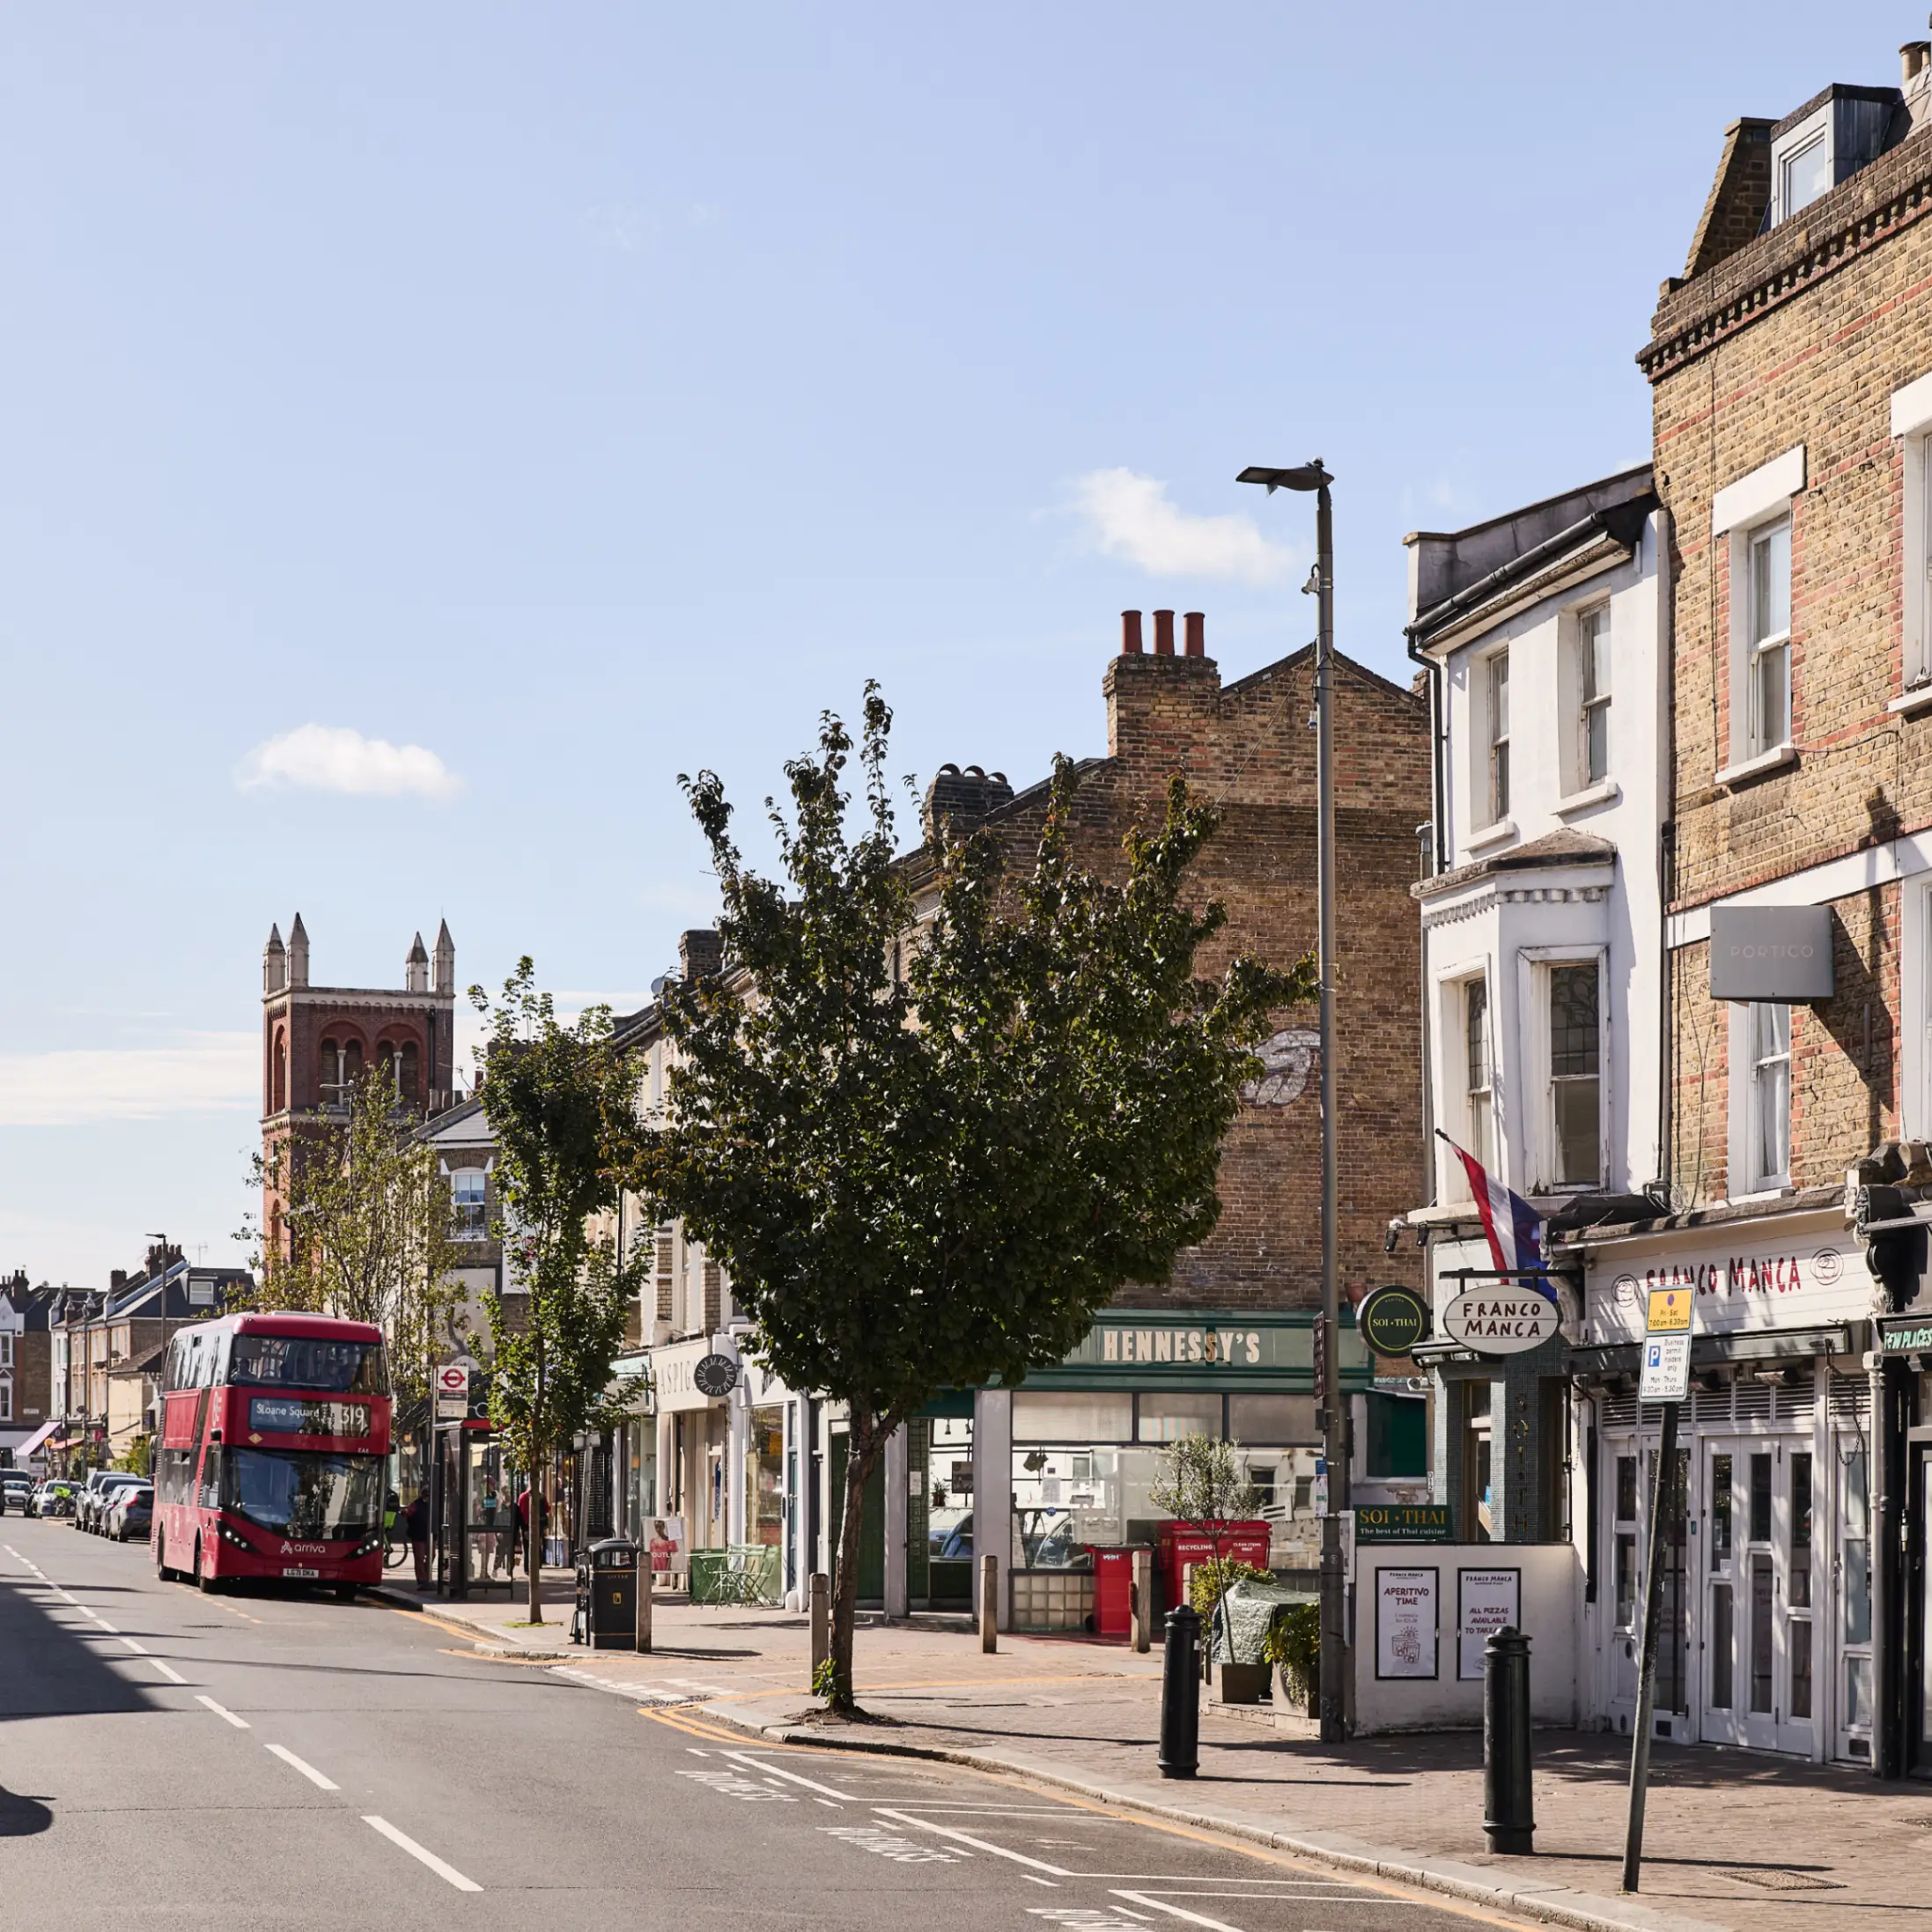
Between Clapham and Wandsworth Commons lies one of southwest London’s most sought-after family neighbourhoods, prized for its schools, space and community feel
19 June 2026
Sorry!
An unexpected error has occurred.
Please try again later.


