
Transforming 10 Gresham Street into a future-ready City workplace
Knight Frank worked with a leading property investment manager to reposition 10 Gresham Street, coordinating a complex refurbishment and leasing strategy that brought together adaptive reuse, sustainability and amenities to create a fully occupied, next-generation workplace in the heart of the City of London.
08 September 2026
Across London, a generation of office buildings is reaching a critical point in its lifecycle. Many assets developed between 20 and 25 years ago face familiar challenges: mechanical and electrical systems beyond their life expectancy, changing occupier expectations and the need to provide greater certainty over future expenses. Large corporates looking at Grade A space want assurance that what performs well today will also avoid major future service charge or capital cost exposure.
10 Gresham Street was one such location. A prominent City office building originally designed by Foster + Partners, it had the fundamentals of a successful workplace: scale, location, architectural pedigree and an established occupier base. But to remain competitive in a changing market, it needed more than a technical refresh. The 20-year-old asset had poor ESG credentials, no end-of-trip facilities and significant vacancy. It needed to be renewed for the next generation of City occupiers.
Following a pitch process in 2018, Knight Frank was appointed, with a wide range of teams engaged from the outset. The initial brief centered on replacing and upgrading the building’s central MEPH systems. At the same time, existing occupier Lloyds Bank was considering a re-gear and required the building to be brought up to Grade A specification.
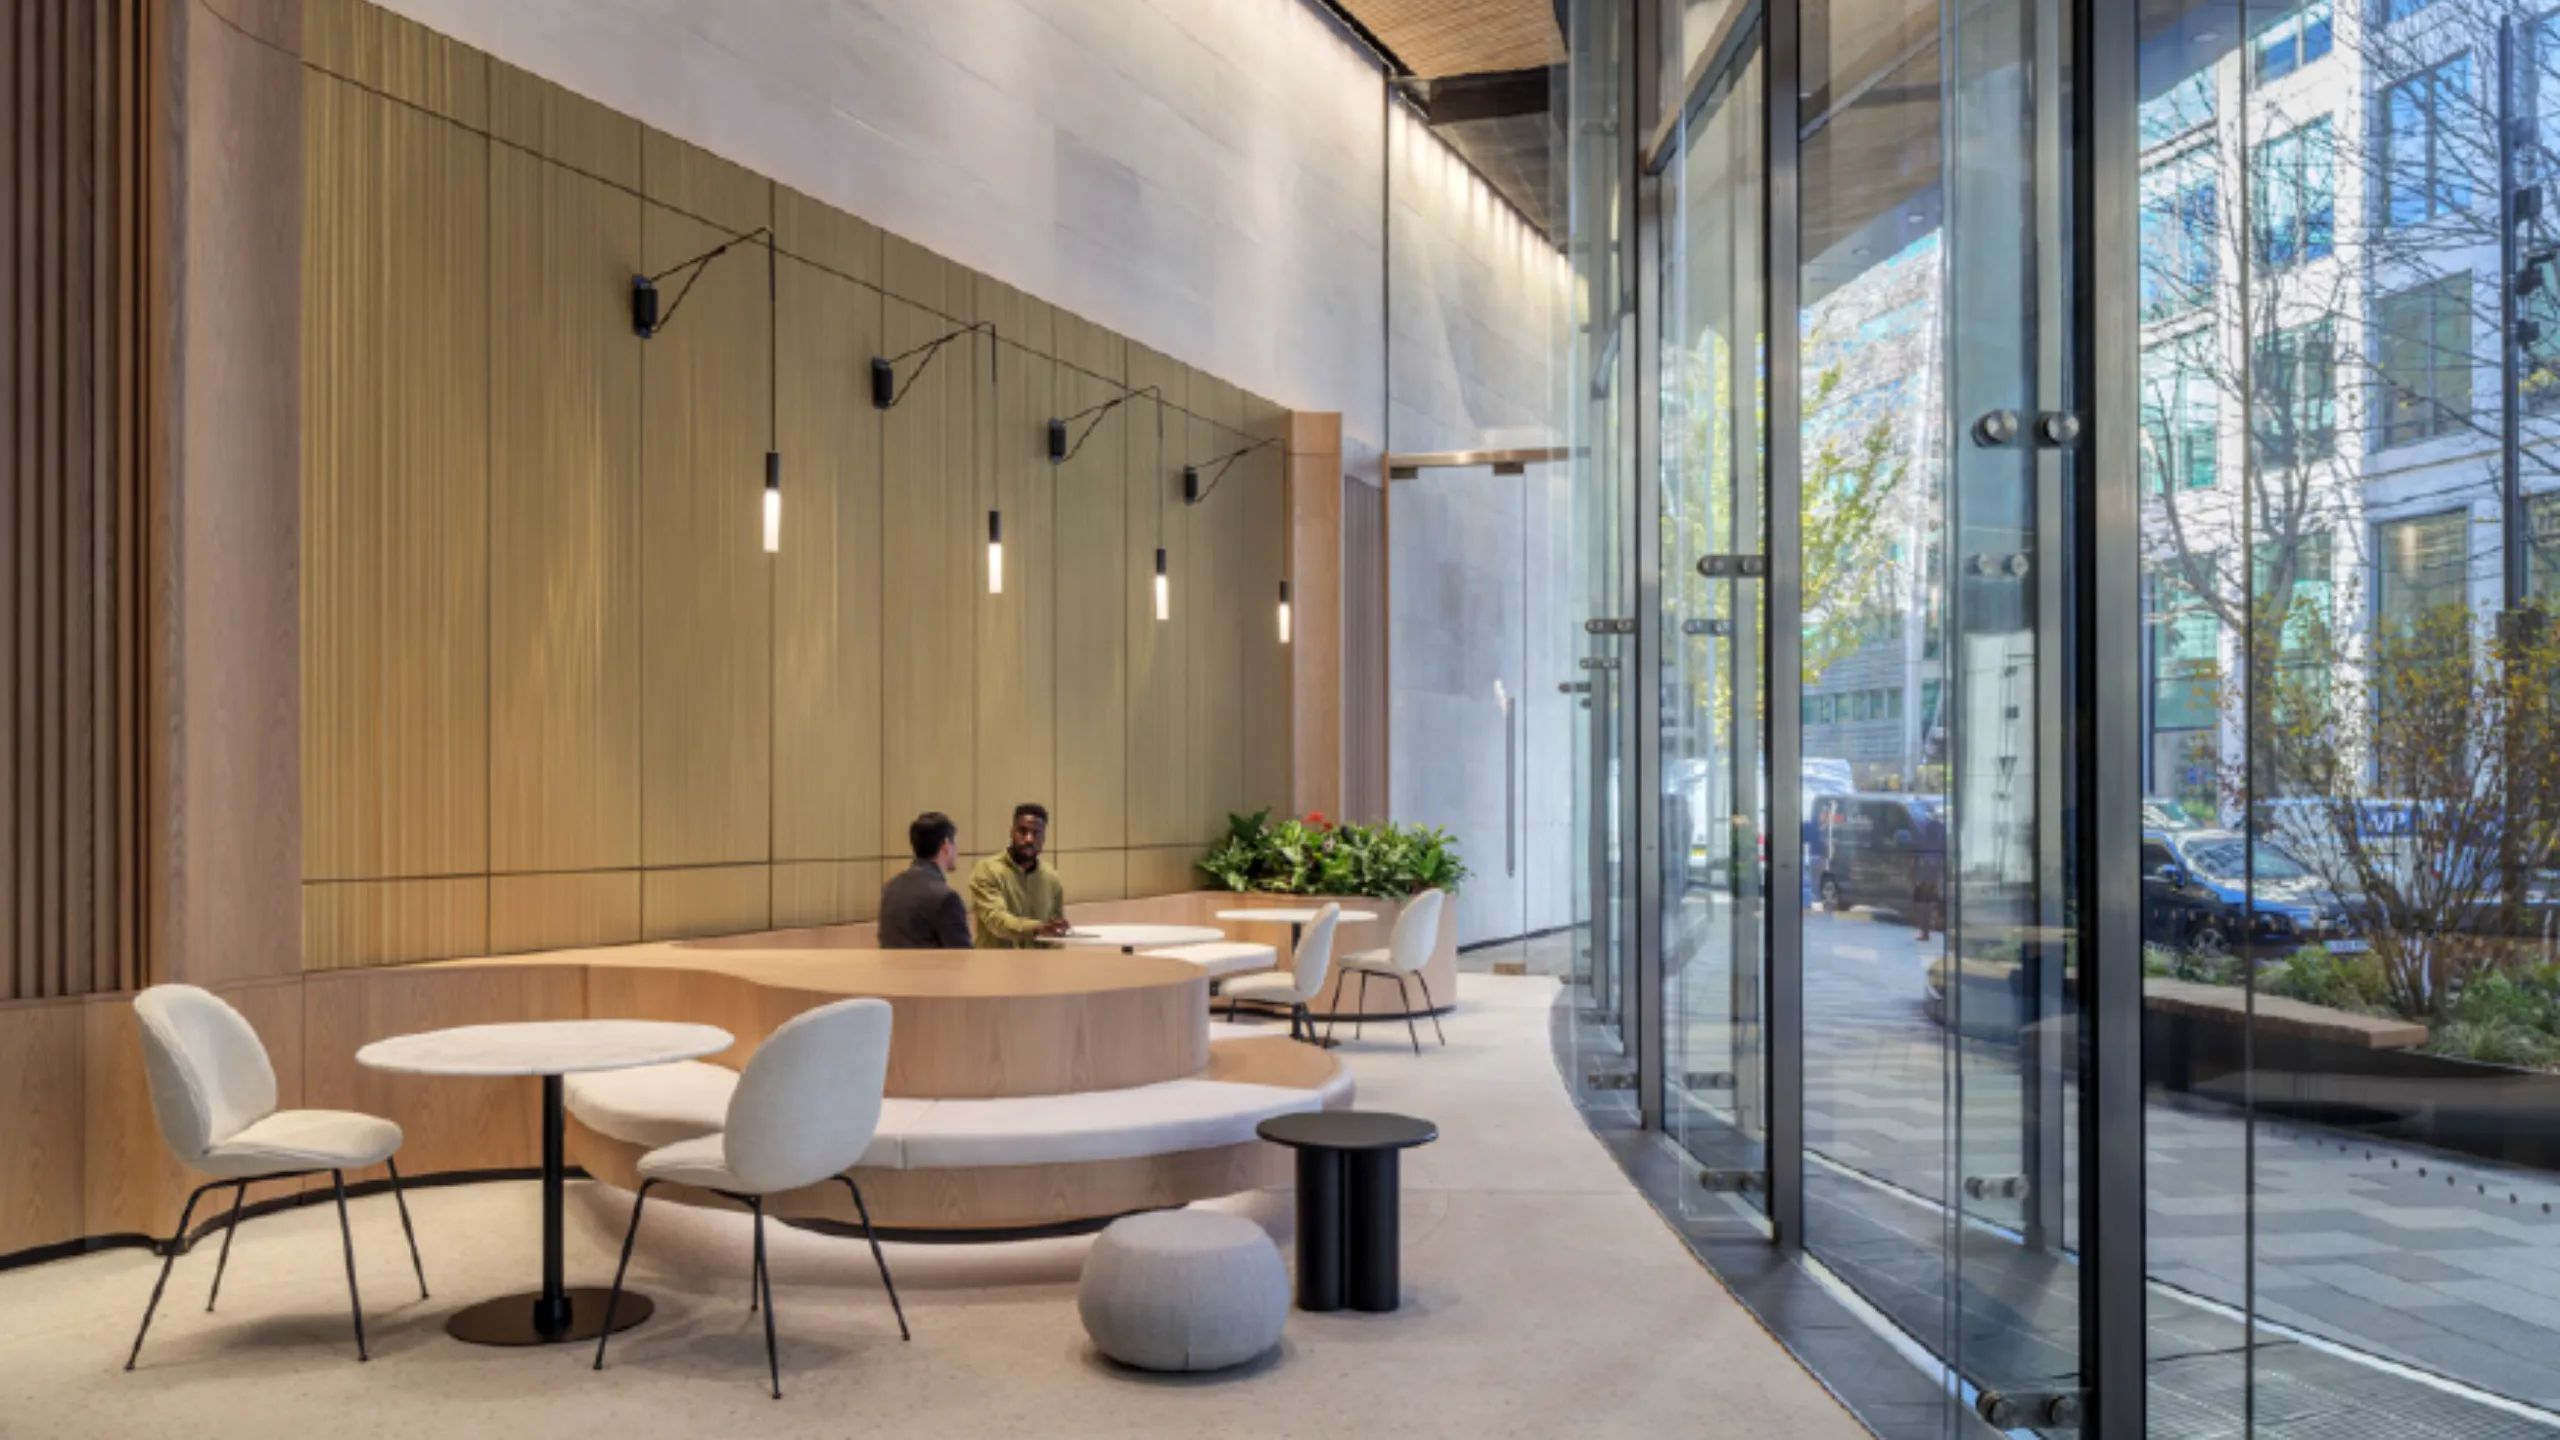
This became the catalyst for a broader transformation. As Knight Frank and the wider project team assessed the building’s long-term marketability, the scope expanded from central plant replacement to a full repositioning strategy. This included Cat A office refurbishment of levels 3-7 including the WC cores, upgrading the reception, and enhancing tenant amenities.
A joined-up approach was vital, with project management, cost consultancy, building surveying, leasing advisors and ESG consulting all aligned around the same commercial objective – protecting long-term asset value while creating a sustainable, market-ready building.
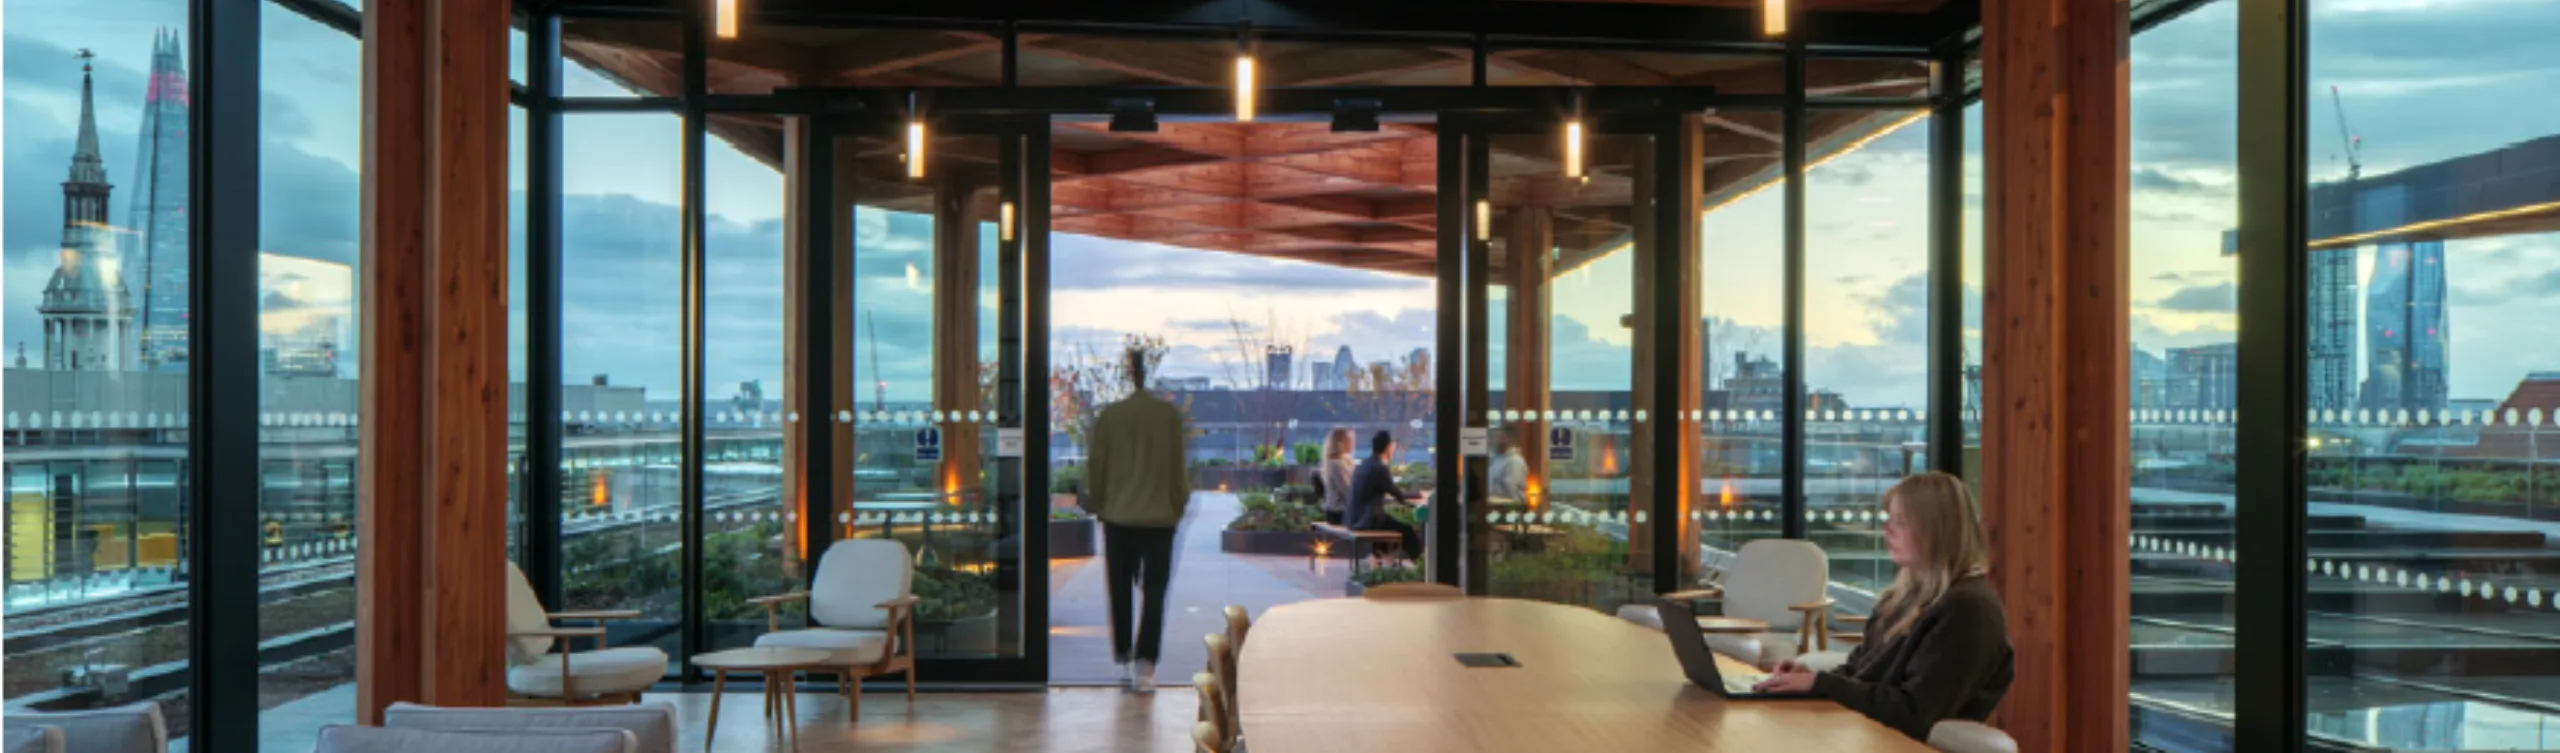
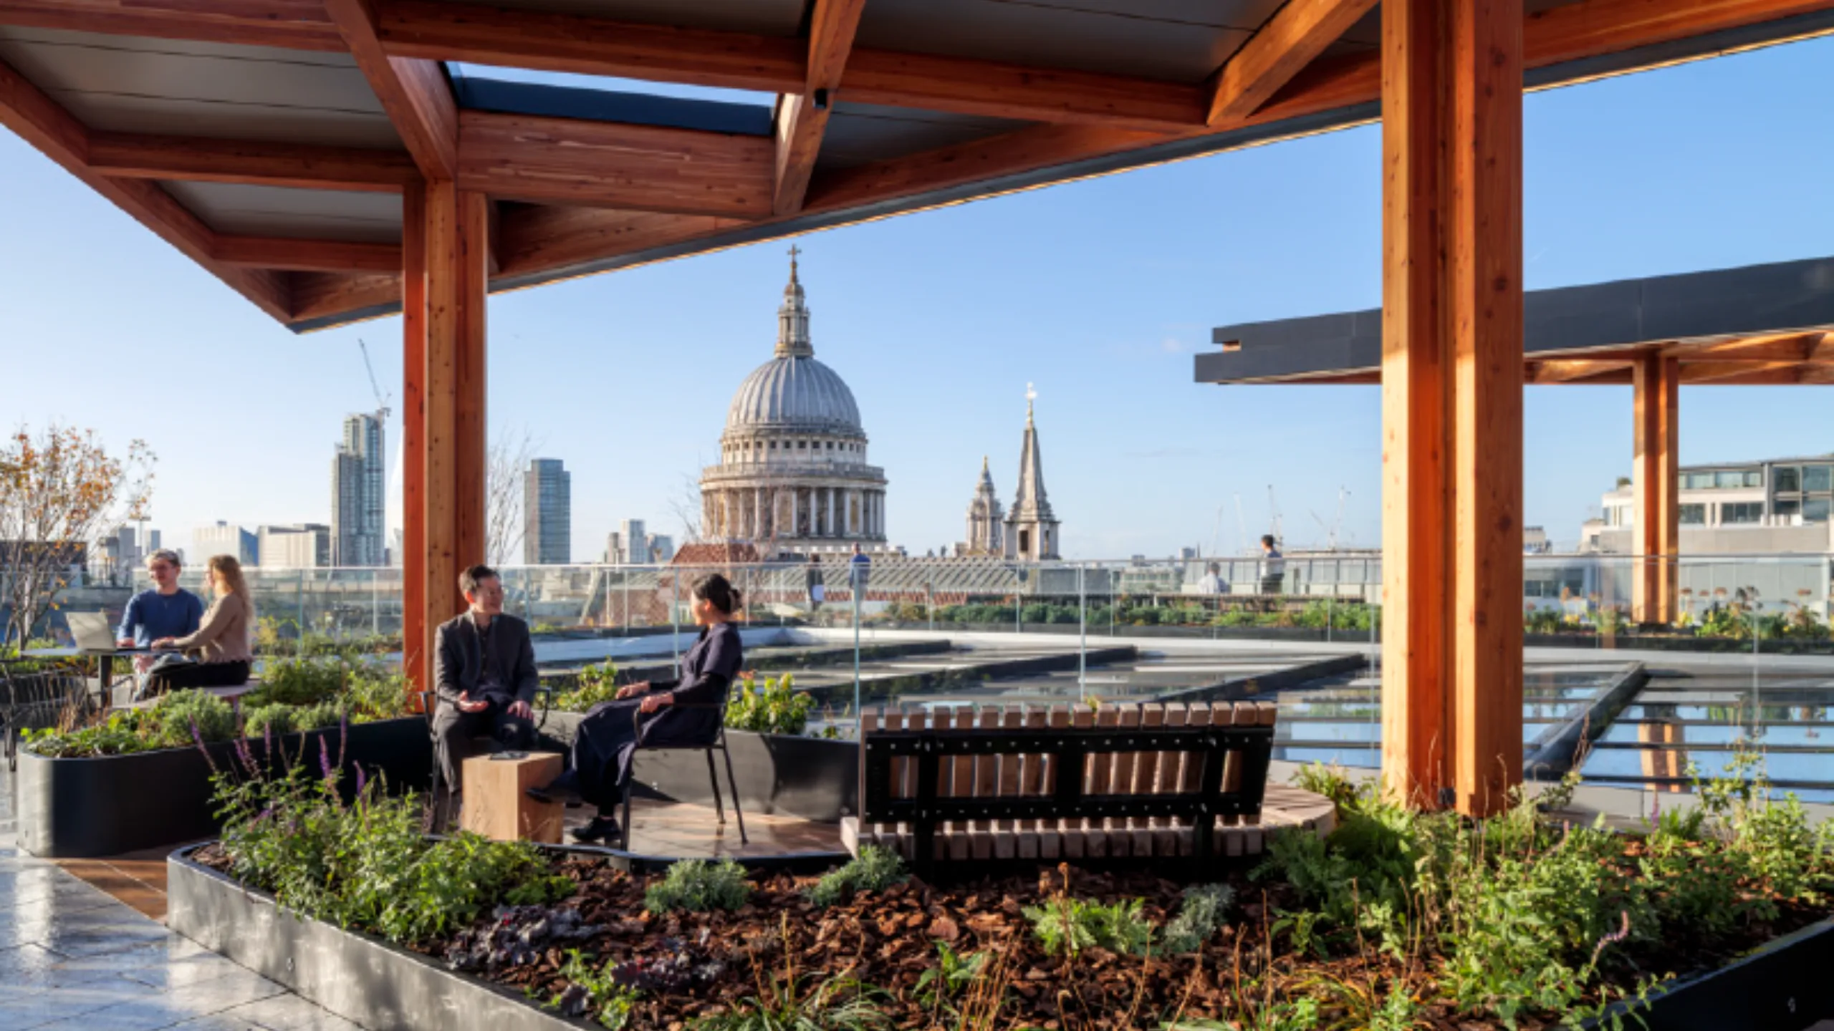
The result is a comprehensive adaptive reuse project that preserves the original structure and fabric, maintains the building’s architectural identity and significantly improves energy performance, wellbeing and occupier amenity through a new rooftop pavilion and terrace, upgraded end-of-trip facilities, flexible Grade A workspace and a renewed arrival experience. The rooftop amenity also gave the building a distinctive commercial edge, turning previously unused space into a tenant-focused feature with views across St Paul’s and the City.
Choosing adaptive reuse
The decision to reuse and enhance the building was driven by both commercial and environmental logic. In central London, planning policy increasingly encourages retention and refurbishment where possible, while the carbon impact of demolition and replacement – including in this case the façade, steelwork and glass – can be significant.
By embracing circular economy principles and retaining the existing structure, the refurbishment saved 17,000 tonnes of CO₂ compared to a new build. The works will also improve operational energy use by 46% and reduce operational carbon by 72% over the building’s service life.
Coordinating a major refurbishment project
Knight Frank’s role was to keep the strategy grounded in programme, cost and execution, as well as ensuring the wider teams’ outputs aligned with the client brief. Once planning, sustainability, engineering and detailed technical requirements were taken into account, the project involved as many as 30 consultants. With multiple workstreams moving at pace, it was vital to keep information flowing, raise issues early and help specialist teams resolve challenges before they affected budget or delivery.
During construction, the project management team coordinated the day-to-day activity, liaising with the contractor, reviewing progress, managing cost and reporting regularly to the client.
The project was delivered on time and on budget, despite the complexity of carrying out extensive works within an occupied building. The difficulty was heightened by the need to maintain operations for Lloyds during the works, while also managing the technical and programme interface with incoming occupiers.
Knight Frank’s team have been instrumental in the successful delivery of 10 Gresham Street. Their proactive approach, commercial insight, and attention to detail have consistently added value throughout the project lifecycle.
Managing risk in a changing regulatory environment
As with many major refurbishments, the difficulty increased as the team moved from design to implementation. Existing buildings rarely behave exactly as the original drawings suggest, and once structures are opened up, change becomes inevitable. Managing them, and their impact, was central to Knight Frank’s role.
One of the most significant challenges was navigating technical and regulatory sign-off in a changing compliance environment following the Grenfell tragedy and the introduction of the Building Safety Act. This created additional complexity, particularly where earlier design assumptions had to be reviewed against changing requirements.
For a refurbishment, where existing conditions meet new interventions, standard fire details cannot always be built. As a result, the Fire Strategy sign-off was regarded as one of the biggest milestones in the project to achieve Building Control approval. Knight Frank took an active role in coordinating the relevant parties, bringing specialist input together to work through the outstanding issues and meet the project completion date.
Delivering against occupier expectations
Sustainability shaped the brief from the start, supported by Knight Frank’s ESG Consulting team and specialist consultants. In addition to the carbon reduction impact, the project has achieved a range of high-performance credentials, including BREEAM Outstanding, WELL Platinum, AirScore Platinum, Wired Score Platinum, a whole building EPC rating of B, and EPC A rating for the newly constructed 8th floor.
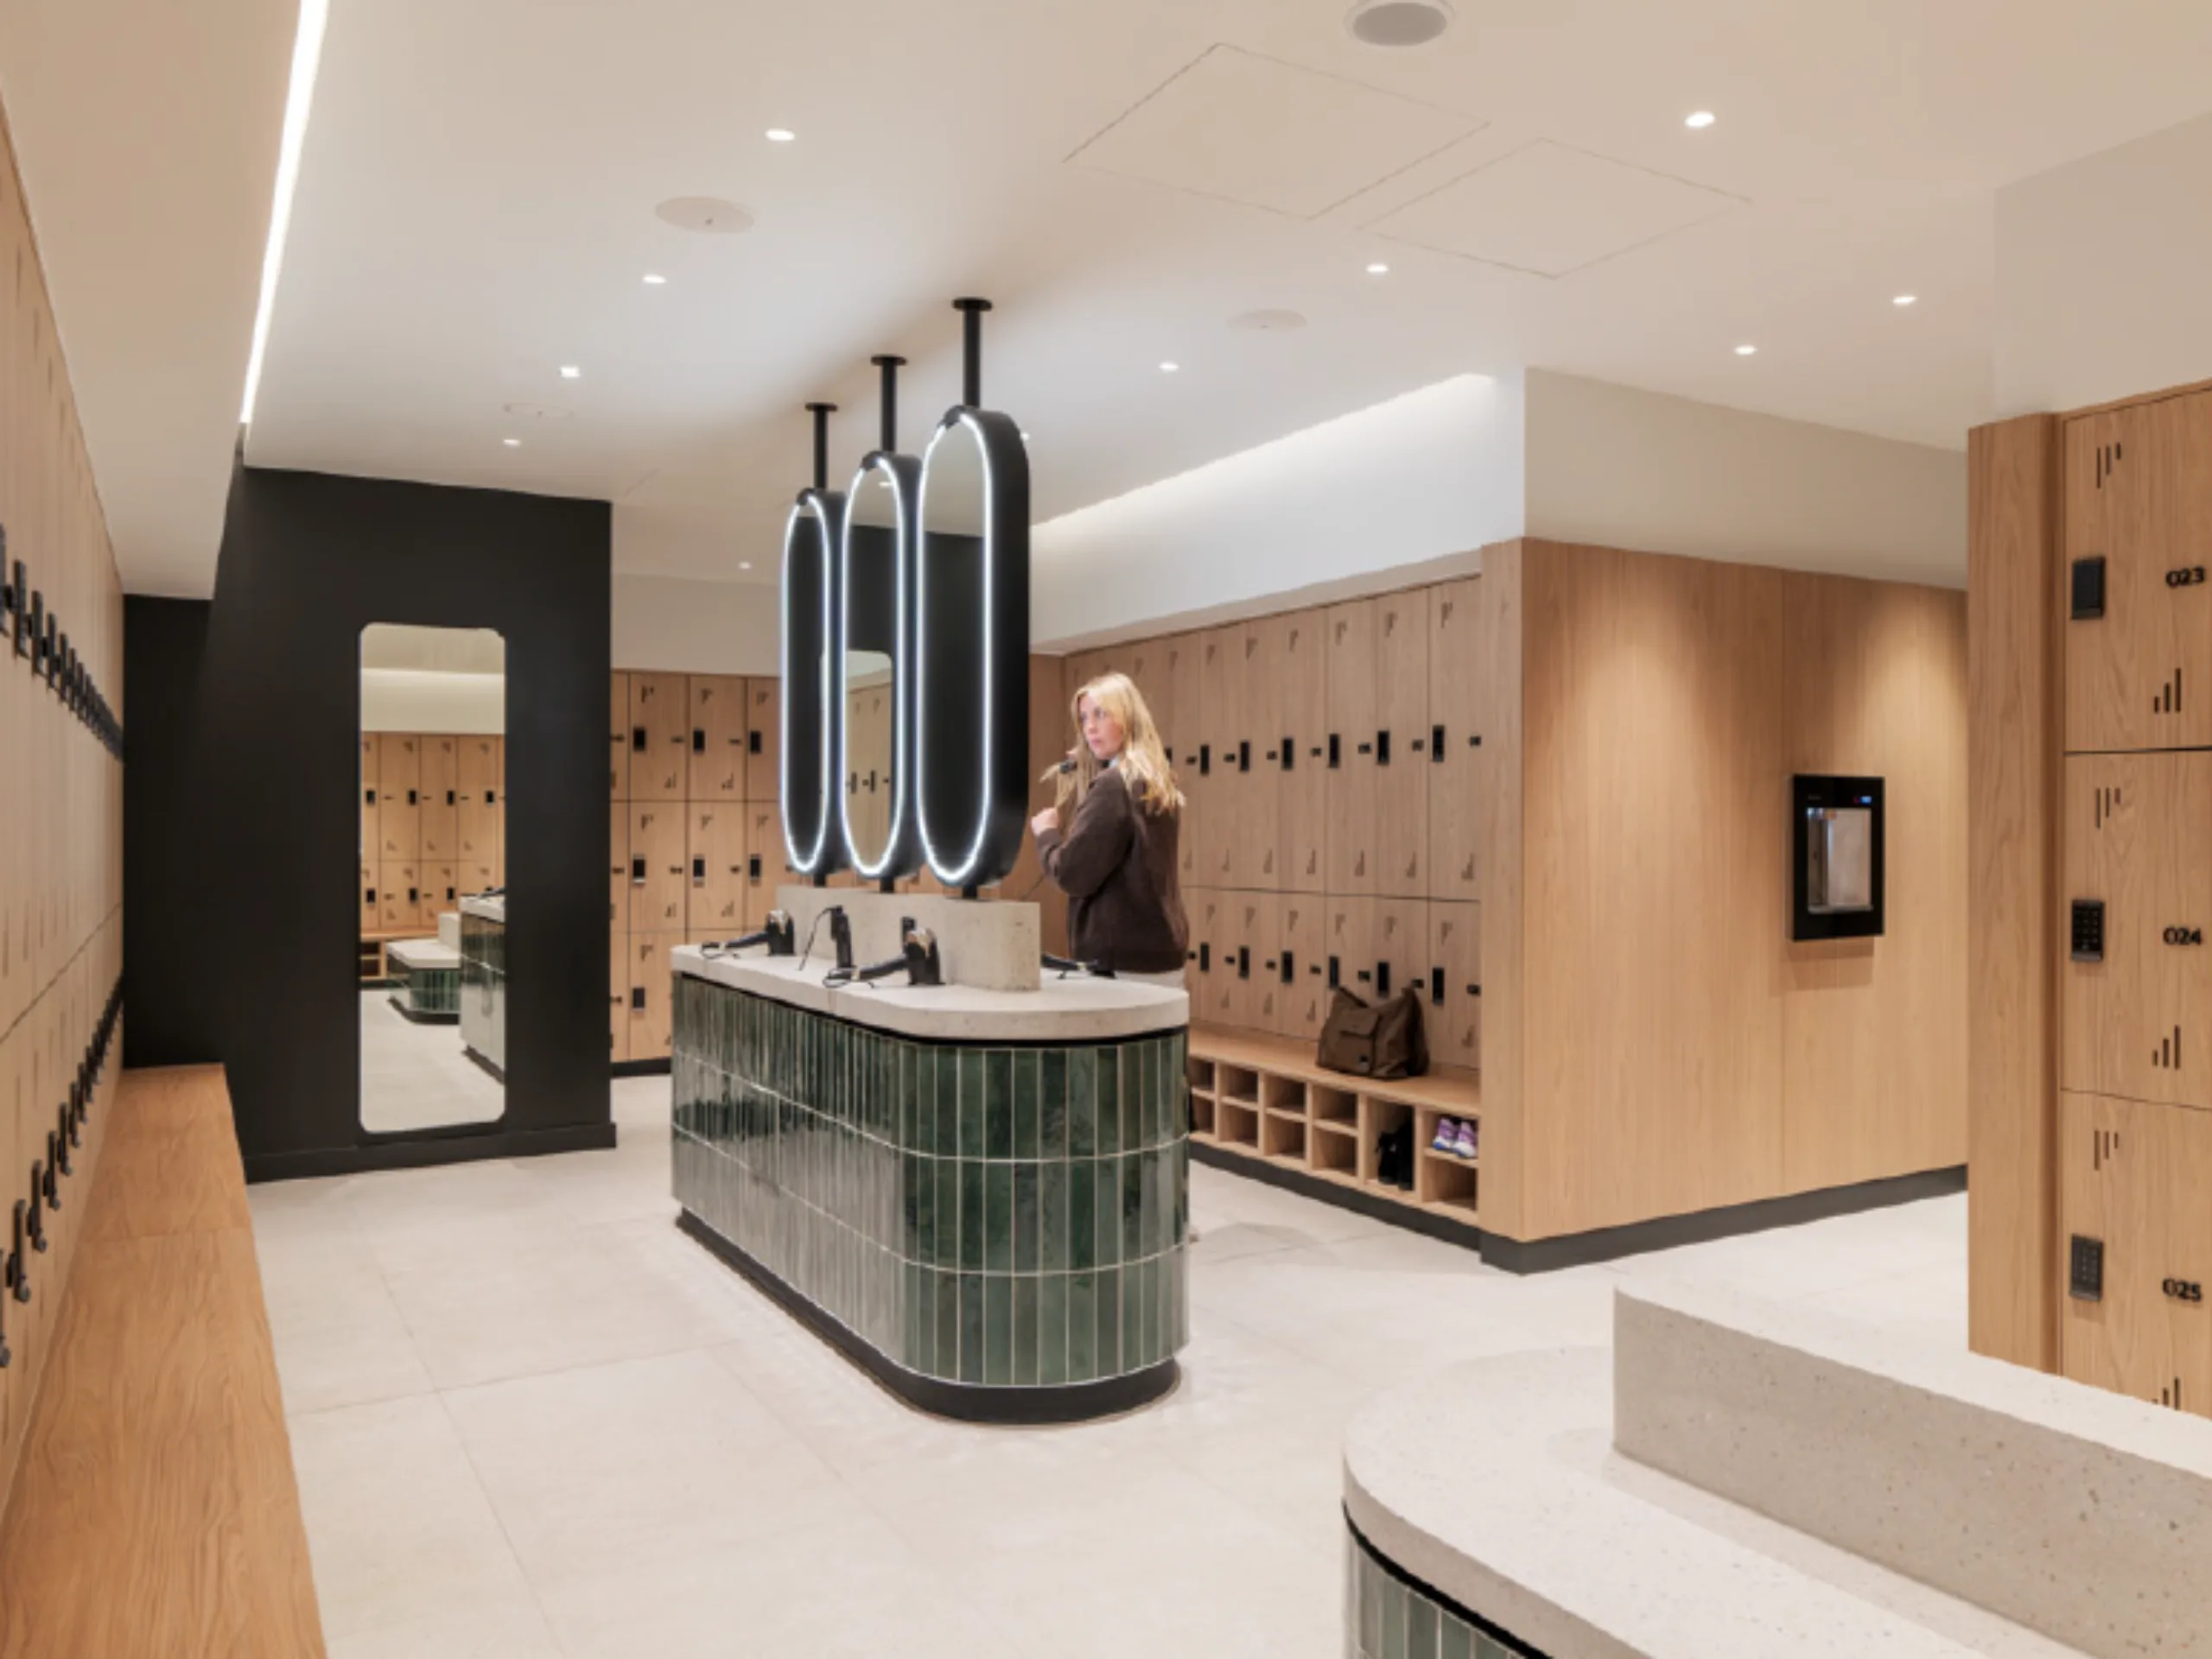
The building also includes extensive active-travel and wellness provision, with generous cycle storage, upgraded shower facilities and end-of-trip amenities designed to enable healthier, more sustainable commuting. Together, these features helped create the amenity, wellbeing and environmental performance now expected by leading City occupiers.
For expert advice tailored to your objectives, get in touch with our project management services team.

Discover our project management services.
